WELCOME TO 505 DEMENT ST TOWNHOME-WHERE STYLE MEETS CONVENIENCE-ALL IN THE HEART OF HUNTSVILLE'S 5 POINTS. This 4BR/4B TH accomodates every life style. The 1st floor separate apt or guest suite w/its private entrance offers flexibility for inlaw or teen suite, home office or rental income potential. 2nd floor is true open concept layout w/ natural light & upscale finishes. Kitchen is the centerpience featuring quartz countertops, unique backspash, sleek custon cabinetry, island & hwd floors. Private primary suite w/full height raised panel wainscoting & custom shower. 3rd floor has studio suite w/ bedroom, sitting area & bath. Just moments from local dining, shoppig & downtown night
Sold for $499,900
$499,900
505 Dement St NE, Huntsville, AL 35801
4beds
2,906sqft
Townhouse
Built in 2018
2,613 Square Feet Lot
$500,900 Zestimate®
$172/sqft
$3,537 Estimated rent
Home value
$500,900
$476,000 - $526,000
$3,537/mo
Zestimate® history
Owner options
List your home for rent
$3,537/mo
Rent Zestimate®
Find your next renter with Zillow Rental Manager. Plus, with online applications, you can quickly screen prospective tenants – for free.
$3,537/mo
Rent Zestimate®
Refinance and save
$2,947/mo
Est. payment
Refinancing to a lower rate could help reduce your monthly payments and save thousands over the life of the loan.
$2,947/mo
Est. payment
Explore your selling options
Work with a Zillow partner agent
Leverage their expertise and Zillow's premium Showcase listings to get your home seen by more buyers.
Get startedList with your own agent
Get your home in front of millions of buyers by listing it on Zillow.
Learn how to do itSell it yourself
Take full control of how buyers see your home on Zillow by listing For Sale by Owner (FSBO).
List your homeWhat's special
Custom showerUpscale finishes
Zillow last checked:
Listing updated:
Listed by:
Susan Thome 256-337-8707,
Legend Realty
Bought with:
Nick Stone, 125843
RE/MAX Unlimited
Source: ValleyMLS,MLS#: 21911429
Facts & features
Interior
Bedrooms & bathrooms
- Bedrooms: 4
- Bathrooms: 4
- Full bathrooms: 1
- 3/4 bathrooms: 2
- 1/2 bathrooms: 1
Rooms
- Room types: Foyer, Master Bedroom, Living Room, Bedroom 2, Dining Room, Bedroom 3, Kitchen, Bedroom 4, Great Room, Laundry, Sitting Room
Primary bedroom
- Features: 9’ Ceiling, Ceiling Fan(s), Isolate, Recessed Lighting, Smooth Ceiling, Window Cov, Wood Floor, Walk-In Closet(s)
- Level: Second
- Area: 221
- Dimensions: 13 x 17
Bedroom 2
- Features: 9’ Ceiling, Ceiling Fan(s), Smooth Ceiling, Window Cov, Wood Floor
- Level: Second
- Area: 132
- Dimensions: 11 x 12
Bedroom 3
- Features: Carpet, Recessed Lighting, Smooth Ceiling
- Level: Third
- Area: 63
- Dimensions: 7 x 9
Bedroom 4
- Features: Ceiling Fan(s), Carpet, Smooth Ceiling, Walk-In Closet(s)
- Level: First
- Area: 182
- Dimensions: 13 x 14
Dining room
- Features: 9’ Ceiling, Recessed Lighting, Smooth Ceiling, Window Cov, Wood Floor
- Level: Second
- Area: 168
- Dimensions: 12 x 14
Great room
- Features: 9’ Ceiling, Ceiling Fan(s), Recessed Lighting, Smooth Ceiling, Window Cov, Wood Floor
- Level: Second
- Area: 285
- Dimensions: 15 x 19
Kitchen
- Features: 9’ Ceiling, Eat-in Kitchen, Kitchen Island, Recessed Lighting, Smooth Ceiling, Wood Floor, Quartz
- Level: Second
- Area: 140
- Dimensions: 10 x 14
Living room
- Features: Carpet, Recessed Lighting, Smooth Ceiling
- Level: First
- Area: 112
- Dimensions: 7 x 16
Laundry room
- Level: Second
- Area: 40
- Dimensions: 5 x 8
Heating
- Central 2+
Cooling
- Multi Units
Appliances
- Included: Range, Dishwasher, Microwave, Refrigerator, Disposal
Features
- Basement: Crawl Space
- Has fireplace: No
- Fireplace features: None
Interior area
- Total interior livable area: 2,906 sqft
Property
Parking
- Parking features: Garage-Two Car, Garage-Attached, Garage Door Opener, Driveway-Concrete
Features
- Levels: Three Or More
- Stories: 3
Lot
- Size: 2,613 Square Feet
Details
- Parcel number: 1407361001081002
Construction
Type & style
- Home type: Townhouse
- Property subtype: Townhouse
Condition
- New construction: No
- Year built: 2018
Utilities & green energy
- Sewer: Public Sewer
- Water: Public
Community & HOA
Community
- Subdivision: Dement Townhouses
HOA
- Has HOA: No
Location
- Region: Huntsville
Financial & listing details
- Price per square foot: $172/sqft
- Tax assessed value: $449,500
- Annual tax amount: $2,560
- Date on market: 3/5/2026
Price history
| Date | Event | Price |
|---|---|---|
| 4/23/2026 | Sold | $499,900$172/sqft |
Source:  ValleyMLS #21911429 Report a problem ValleyMLS #21911429 Report a problem | ||
| 3/9/2026 | Contingent | $499,900$172/sqft |
Source: ValleyMLS #21911429 Report a problem | ||
| 3/5/2026 | Listed for sale | $499,900+23.1%$172/sqft |
Source: ValleyMLS #21911429 Report a problem | ||
| 11/19/2021 | Sold | $406,000+1.8%$140/sqft |
Source: ValleyMLS #1793253 Report a problem | ||
| 10/17/2021 | Pending sale | $399,000$137/sqft |
Source: ValleyMLS #1793253 Report a problem | ||
| 10/14/2021 | Listed for sale | $399,000+12.4%$137/sqft |
Source: ValleyMLS #1793253 Report a problem | ||
| 11/19/2018 | Sold | $355,000$122/sqft |
Source: Public Record Report a problem | ||
Public tax history
| Year | Property taxes | Tax assessment |
|---|---|---|
| 2025 | $2,560 +1.3% | $44,960 +3.2% |
| 2024 | $2,526 -47.6% | $43,560 -47.6% |
| 2023 | $4,824 +117.7% | $83,180 +113.1% |
| 2022 | $2,216 +0.8% | $39,040 +0.8% |
| 2021 | $2,199 +9.3% | $38,740 +9.1% |
| 2020 | $2,012 -62.2% | $35,520 -57.5% |
| 2019 | $5,320 | $83,500 |
| 2018 | $5,320 | -- |
Find assessor info on the county website
Neighborhood: East Huntsville
Nearby homes
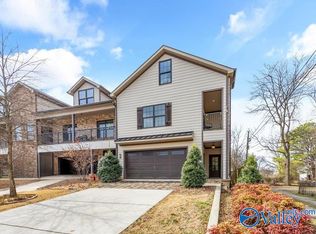
- $465,0003 bd3 ba2.1k sqft507 Dement St NE, Huntsville, AL 35801For Sale
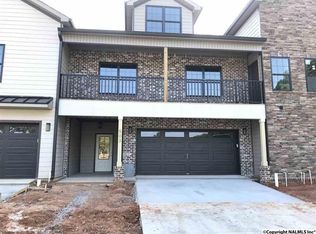
- $478,800-- bd1 ba2.4k sqft503 Dement St NE, Huntsville, AL 35801Off Market
- $460,2004 bd3 ba2.6k sqft505 Dement St, Huntsville, AL 35801Off Market
- $170,400-- bd1 ba858 sqft511 Beirne Ave NE, Huntsville, AL 35801Off Market
- $405,0003 bd3 ba2.4k sqft501 Dement St NE, Huntsville, AL 35801Sold
- $405,0003 bd3 ba2.4k sqft501 Dement St, Huntsville, AL 35801Sold
- $460,5003 bd3 ba2.3k sqft507 Dement, Huntsville, AL 35801Off Market
- $514,7004 bd3 ba2.6k sqft503 Dement, Huntsville, AL 35801Off Market
Nearby schools
GreatSchools rating
- 2/10Martin Luther King Jr Elementary SchoolGrades: PK-5Distance: 1.7 mi
- 2/10Chapman Middle SchoolGrades: 6-8Distance: 1.4 mi
- 3/10Lee High SchoolGrades: 9-12Distance: 1 mi
Schools provided by the listing agent
- Elementary: Martin Luther King Jr
- Middle: Chapman
- High: Lee High School
Source: ValleyMLS. This data may not be complete. We recommend contacting the local school district to confirm school assignments for this home.
Get a cash offer in 3 minutes
Find out how much your home could sell for in as little as 3 minutes with a no-obligation cash offer.
Estimated market value
$500,900
Get a cash offer in 3 minutes
Find out how much your home could sell for in as little as 3 minutes with a no-obligation cash offer.
Estimated market value
$500,900
- Alabama
- Madison County
- Huntsville
- 35801
- East Huntsville
- 505 Dement St NE
Nearby cities
Nearby neighborhoods
Nearby zip codes
Other Huntsville Topics
