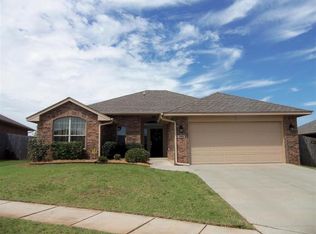
The Oakmont floorplan is 1,898 square feet with 3 bedrooms, a study, a two car garage, and an open concept living area. This floor plan has a special feature in the walk in closet. The master bedroom closet opens up into the utility room making laundry day a breeze. The study can also easily be converted into a study by moving the door way providing more privacy in that room. OU Campus, shopping, and entertaining are only minutes away.
This property is not currently displayed as for sale or rent on Zillow. This may be different from what's on other websites or public sources.