Fully refreshed and move-in ready in McKinney.
This updated 5-bedroom, 4-bath home features a rare floor plan with 3 bedrooms on the main level, including a spacious primary suite and a private guest suite with full bath, ideal for multi-generational living.
Recent updates include new paint, lighting, carpet, and kitchen appliances, giving the home a fresh, modern feel throughout.
The bright, open layout with soaring ceilings and abundant natural light creates an inviting space for both everyday living and entertaining.
The kitchen offers updated countertops and flows seamlessly into the main living areas, complemented by multiple dining spaces and a dedicated home office.
Enjoy a peaceful backyard with mature trees and space to relax or host gatherings.
Located in McKinney ISD, with easy access to dining, shopping, and trails at Bonnie Wenk Park, plus convenient access to Hwy 121, US-75, and 380.
Thoughtfully updated, ideally located, and featuring a rare layout that stands out.
Sold
Price Unknown
505 Denton Creek Dr, McKinney, TX 75072
5beds
3,626sqft
Single Family Residence
Built in 2009
8,076 Square Feet Lot
$591,700 Zestimate®
$--/sqft
$3,843 Estimated rent
Home value
$591,700
$562,000 - $627,000
$3,843/mo
Zestimate® history
Owner options
List your home for rent
$3,843/mo
Rent Zestimate®
Find your next renter with Zillow Rental Manager. Plus, with online applications, you can quickly screen prospective tenants – for free.
$3,843/mo
Rent Zestimate®
Refinance and save
$635/mo
Est. payment
Refinancing to a lower rate could help reduce your monthly payments and save thousands over the life of the loan.
$635/mo
Est. payment
Explore your selling options
Work with a Zillow partner agent
Leverage their expertise and Zillow's premium Showcase listings to get your home seen by more buyers.
Get startedList with your own agent
Get your home in front of millions of buyers by listing it on Zillow.
Learn how to do itSell it yourself
Take full control of how buyers see your home on Zillow by listing For Sale by Owner (FSBO).
List your homeWhat's special
New paintDedicated home officeUpdated countertopsAbundant natural lightMultiple dining spacesSoaring ceilingsSpacious primary suite
Zillow last checked:
Listing updated:
Listed by:
Sheetal Budhraja 0823037 469-888-1236,
Real Broker, LLC 855-450-0442
Bought with:
Brad Ritz
Compass RE Texas, LLC
Source: NTREIS,MLS#: 21209817
Facts & features
Interior
Bedrooms & bathrooms
- Bedrooms: 5
- Bathrooms: 4
- Full bathrooms: 4
Primary bedroom
- Features: Ceiling Fan(s), Dual Sinks, En Suite Bathroom, Jetted Tub, Walk-In Closet(s)
- Level: First
- Dimensions: 17 x 15
Bedroom
- Features: Ceiling Fan(s), Walk-In Closet(s)
- Level: First
- Dimensions: 10 x 11
Bedroom
- Features: Walk-In Closet(s)
- Level: First
- Dimensions: 10 x 11
Bedroom
- Features: Ceiling Fan(s), Walk-In Closet(s)
- Level: Second
- Dimensions: 11 x 12
Bedroom
- Features: Walk-In Closet(s)
- Level: Second
- Dimensions: 11 x 11
Game room
- Level: Second
- Dimensions: 13 x 30
Kitchen
- Features: Breakfast Bar, Built-in Features, Eat-in Kitchen, Granite Counters, Kitchen Island, Pantry
- Level: First
- Dimensions: 12 x 14
Living room
- Features: Ceiling Fan(s), Fireplace
- Level: First
- Dimensions: 17 x 16
Media room
- Level: Second
- Dimensions: 17 x 20
Office
- Level: First
- Dimensions: 11 x 11
Heating
- Central, Electric, Fireplace(s)
Cooling
- Central Air, Ceiling Fan(s)
Appliances
- Included: Built-In Gas Range, Dishwasher, Electric Oven, Disposal, Microwave
- Laundry: Electric Dryer Hookup
Features
- Built-in Features, Decorative/Designer Lighting Fixtures, Double Vanity, Granite Counters, High Speed Internet, Kitchen Island, Cable TV, Vaulted Ceiling(s), Walk-In Closet(s)
- Flooring: Carpet, Hardwood
- Has basement: No
- Number of fireplaces: 1
- Fireplace features: Gas
Interior area
- Total interior livable area: 3,626 sqft
Property
Parking
- Total spaces: 2
- Parking features: Driveway
- Attached garage spaces: 2
- Has uncovered spaces: Yes
Features
- Levels: Two
- Stories: 2
- Patio & porch: Rear Porch
- Pool features: None
- Fencing: Wood
Lot
- Size: 8,076 Square Feet
- Features: Landscaped
Details
- Parcel number: R920500B01501
Construction
Type & style
- Home type: SingleFamily
- Architectural style: A-Frame,Detached
- Property subtype: Single Family Residence
- Attached to another structure: Yes
Materials
- Brick, Frame, Concrete, Rock, Stone
- Foundation: Slab
- Roof: Asphalt,Composition,Shingle
Condition
- Year built: 2009
Utilities & green energy
- Utilities for property: Natural Gas Available, Separate Meters, Water Available, Cable Available
Green energy
- Energy efficient items: Appliances
Community & HOA
Community
- Features: Sidewalks, Trails/Paths
- Security: Smoke Detector(s)
- Subdivision: Sorrellwood Park
HOA
- Has HOA: Yes
- Services included: Association Management
- HOA fee: $635 annually
- HOA name: Associa-Principal Management Group of North Texas
- HOA phone: 214-368-4030
Location
- Region: Mckinney
Financial & listing details
- Date on market: 3/19/2026
- Cumulative days on market: 13 days
- Listing terms: Cash,Conventional,FHA,VA Loan
Price history
| Date | Event | Price |
|---|---|---|
| 4/30/2026 | Sold | -- |
Source: NTREIS #21209817 Report a problem | ||
| 4/11/2026 | Pending sale | $625,000$172/sqft |
Source: NTREIS #21209817 Report a problem | ||
| 4/3/2026 | Contingent | $625,000$172/sqft |
Source: NTREIS #21209817 Report a problem | ||
| 3/19/2026 | Listed for sale | $625,000+4.2%$172/sqft |
Source: NTREIS #21209817 Report a problem | ||
| 10/2/2025 | Listing removed | $599,990$165/sqft |
Source: NTREIS #20797520 Report a problem | ||
| 8/4/2025 | Price change | $599,990-5.5%$165/sqft |
Source: NTREIS #20797520 Report a problem | ||
| 7/21/2025 | Price change | $635,000-0.8%$175/sqft |
Source: NTREIS #20797520 Report a problem | ||
| 4/29/2025 | Price change | $640,000-0.8%$177/sqft |
Source: NTREIS #20797520 Report a problem | ||
| 4/8/2025 | Price change | $645,000-0.8%$178/sqft |
Source: NTREIS #20797520 Report a problem | ||
| 3/12/2025 | Listed for sale | $650,000$179/sqft |
Source: NTREIS #20797520 Report a problem | ||
| 2/26/2025 | Listing removed | $650,000$179/sqft |
Source: NTREIS #20797520 Report a problem | ||
| 1/13/2025 | Listed for sale | $650,000-7.1%$179/sqft |
Source: NTREIS #20797520 Report a problem | ||
| 8/24/2024 | Listing removed | $699,900$193/sqft |
Source: NTREIS #20597127 Report a problem | ||
| 7/29/2024 | Price change | $699,900-3.5%$193/sqft |
Source: NTREIS #20597127 Report a problem | ||
| 6/25/2024 | Price change | $725,000-0.7%$200/sqft |
Source: NTREIS #20597127 Report a problem | ||
| 5/3/2024 | Listed for sale | $730,000$201/sqft |
Source: NTREIS #20597127 Report a problem | ||
Public tax history
Tax history is unavailable.
Neighborhood: 75072
Nearby homes
- $634,9004 bd5 ba3.6k sqft505 Denton Creek Dr, McKinney, TX 75070Off Market
- $710,0005 bd4 ba4.4k sqft509 Denton Creek Dr, McKinney, TX 75072Off Market
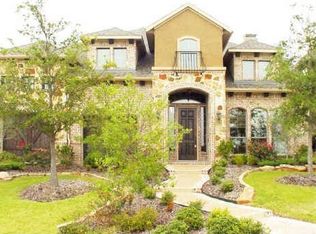
- $755,3005 bd4 ba3.8k sqft501 Denton Creek Dr, McKinney, TX 75072Off Market
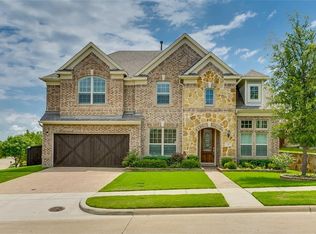
- $645,5004 bd3 ba3.6k sqft417 Preston Creek Dr, McKinney, TX 75072Off Market
- $575,3004 bd3 ba3k sqft500 Sorrell Rd, McKinney, TX 75072Off Market
- $246,584-- bd-- ba-- sqft500 Sorrell Rd, McKinney, TX 75072Off Market
- $--4 bd4 ba3.8k sqft513 Denton Creek Dr, McKinney, TX 75072Sold
- $717,2005 bd4 ba3.9k sqft412 Gentle Creek Dr, McKinney, TX 75072Off Market
Nearby schools
GreatSchools rating
- 8/10Valley Creek Elementary SchoolGrades: K-5Distance: 1.5 mi
- 9/10Faubion Middle SchoolGrades: 6-8Distance: 2 mi
- 7/10McKinney High SchoolGrades: 9-12Distance: 1.8 mi
Schools provided by the listing agent
- Elementary: Valley Creek
- Middle: Faubion
- High: Mckinney
- District: McKinney ISD
Source: NTREIS. This data may not be complete. We recommend contacting the local school district to confirm school assignments for this home.
Get a cash offer in 3 minutes
Find out how much your home could sell for in as little as 3 minutes with a no-obligation cash offer.
Estimated market value
$591,700
Get a cash offer in 3 minutes
Find out how much your home could sell for in as little as 3 minutes with a no-obligation cash offer.
Estimated market value
$591,700
- Texas
- Collin County
- McKinney
- 75072
- 505 Denton Creek Dr
