Skip main navigation
Sold for $845,000
  • $845,000

    505 Detroit Street, Denver, CO 80206

    2beds
    1,223sqft
    Townhouse
    Built in 1962
    2,126 Square Feet Lot
    $816,600 Zestimate®
    $691/sqft
    $2,862 Estimated rent

    Home value

    $816,600

    $768,000 - $874,000

    $2,862/mo

    Zestimate® history
    Loading
    Loading...

    Owner options

    List your home for rent

    $2,862/mo

    Rent Zestimate®

    Find your next renter with Zillow Rental Manager. Plus, with online applications, you can quickly screen prospective tenants – for free.

    Learn more

    $2,862/mo

    Rent Zestimate®

    Refinance and save

    $4,988/mo

    Est. payment

    Refinancing to a lower rate could help reduce your monthly payments and save thousands over the life of the loan.

    See today's rates

    $4,988/mo

    Est. payment

    Explore your selling options

    Work with a Zillow partner agent

    Leverage their expertise and Zillow's premium Showcase listings to get your home seen by more buyers.

    Get started

    List with your own agent

    Get your home in front of millions of buyers by listing it on Zillow.

    Learn how to do it

    Sell it yourself

    Take full control of how buyers see your home on Zillow by listing For Sale by Owner (FSBO).

    List your home

    What's special

    Subway tilePrivate courtyardLuxurious spacious primary suiteVersatile second bedroomStackable washer and dryerStainless steel appliancesQuartz countertops
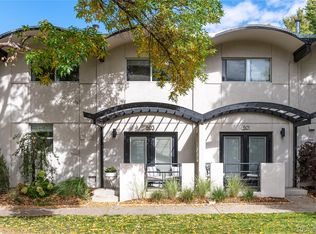
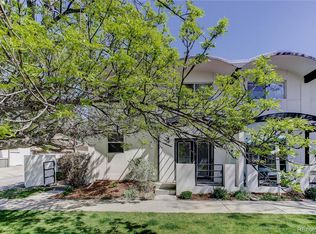
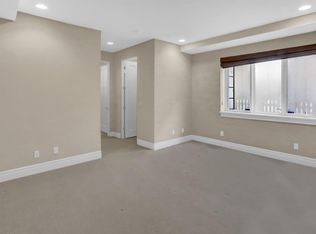
    Location, Location, Location – Charming updated townhome, just two blocks from the heart of Cherry Creek North, and is located on one of the area’s most desirable, tree-lined streets. This contemporary townhome features 2 bedrooms and 1 ½ bathrooms and boasts 1,233 square feet. Step into a space where architecture speaks. Soaring 18-foot vaulted ceilings, a dramatic chandelier, and oversized sliding windows fill the home with natural light, creating a bright and airy ambiance throughout. The remodeled kitchen features stainless steel appliances, including a wine refrigerator, an induction stove, quartz countertops, subway tile, and an eat-in bar. Perfectly suited for entertaining and crafted for the modern chef. The main floor features a spacious living room with hardwood floors throughout, a remodeled half bathroom, custom motorized window coverings, and a versatile second bedroom that is perfect for a home office or creative studio. The monorail staircase leads you to a luxurious, spacious primary suite, featuring an impressive en-suite 5-piece bathroom with a large soaker tub, oversized walk-in California closet, and stackable washer and dryer. Situated off the living room is a lovely, large private courtyard. Great for grilling and entertaining, or quiet coffee mornings. Spacious, rare private 1-car garage with plenty of storage. The location boasts exceptional walkability to all that Cherry Creek has to offer—boutique shopping, top-rated restaurants, Cherry Creek Mall, and Whole Foods.

    Zillow last checked:

    Listing updated:

    Listed by:

    Jorgen Christiansen 303-915-1600 jorgen@lodolofts.com,

    Urban Realty LLC

    Bought with:

    Adrienne Tran, 40038922

    Brokers Guild Real Estate

    Source: REcolorado as distributed by MLS GRID,MLS#: 1948434MLS Logo

    Facts & features

    Interior

    Bedrooms & bathrooms
    • Bedrooms: 2
    • Bathrooms: 2
    • Full bathrooms: 1
    • 1/2 bathrooms: 1
    • Main level bathrooms: 1
    • Main level bedrooms: 1
    Primary bedroom
    • Level: Upper
    Bedroom
    • Description: French Doors To Patio
    • Level: Main
    Primary bathroom
    • Level: Upper
    Bathroom
    • Level: Main
    Kitchen
    • Level: Main
    Living room
    • Level: Main
    Heating
    • Baseboard, Hot Water
    Cooling
    • Evaporative Cooling
    Appliances
    • Included: Convection Oven, Dishwasher, Disposal, Dryer, Range, Range Hood, Refrigerator, Self Cleaning Oven, Washer, Wine Cooler
    • Laundry: In Unit
    Features
    • Five Piece Bath, High Ceilings, Open Floorplan, Primary Suite, Quartz Counters, Vaulted Ceiling(s), Walk-In Closet(s)
    • Flooring: Tile, Wood
    • Windows: Window Coverings
    • Has basement: No
    • Common walls with other units/homes: 2+ Common Walls
    Interior area
    • Total structure area: 1,223
    • Total interior livable area: 1,223 sqft
    • Finished area above ground: 1,223

    Property

    Parking
    • Total spaces: 1
    • Parking features: Garage
    • Garage spaces: 1
    Features
    • Levels: Two
    • Stories: 2
    • Patio & porch: Front Porch
    • Exterior features: Private Yard
    Lot
    • Size: 2,126 sqft
    Details
    • Parcel number: 501631034
    • Zoning: G-RH-3
    • Special conditions: Standard

    Construction

    Type & style
    • Home type: Townhouse
    • Architectural style: Contemporary
    • Property subtype: Townhouse
    • Attached to another structure: Yes
    Materials
    • Block, Stucco
    • Roof: Unknown
    Condition
    • Year built: 1962

    Utilities & green energy

    • Sewer: Public Sewer
    • Water: Public
    • Utilities for property: Cable Available, Electricity Connected, Internet Access (Wired), Natural Gas Connected

    Community & neighborhood

    Security
    • Security features: Carbon Monoxide Detector(s), Smoke Detector(s), Video Doorbell
    Location
    • Region: Denver
    • Subdivision: Cherry Creek

    HOA & financial

    HOA
    • Has HOA: Yes
    • HOA fee: $125 monthly
    • Services included: Irrigation, Maintenance Grounds, Snow Removal, Water
    • Association name: Residences at 5th
    • Association phone: 303-507-5455

    Other

    Other facts
    • Listing terms: Cash,Conventional,FHA,VA Loan
    • Ownership: Individual
    • Road surface type: Paved

    Price history

    DateEventPrice
    7/24/2025Sold$845,000+17.4%$691/sqft
    Source: REcolorado as distributed by MLS GRID #1948434 Report a problem
    7/14/2021Sold$720,000+17.1%$589/sqft
    Source: Public Record Report a problem
    8/20/2019Sold$615,000+30.9%$503/sqft
    Source: Public Record Report a problem
    11/17/2016Sold$470,000+24.3%$384/sqft
    Source: Public Record Report a problem
    7/5/2012Sold$378,000-7.8%$309/sqft
    Source: Public Record Report a problem
    8/7/2006Sold$410,000+40.4%$335/sqft
    Source: Public Record Report a problem
    6/9/2005Sold$292,000+41.1%$239/sqft
    Source: Public Record Report a problem
    8/4/1997Sold$207,000$169/sqft
    Source: Public Record Report a problem

    Public tax history

    YearProperty taxesTax assessment
    2024$3,943 +11.9%$50,890 -24.8%
    2023$3,524 +3.6%$67,680 +52.7%
    2022$3,401 +29.5%$44,310 -2.8%
    2021$2,627 +2.9%$45,580 +28.7%
    2020$2,554 -6.6%$35,414 -0.7%
    2019$2,734 $35,662 +0.9%
    2018$2,734 +8%$35,340 +7.7%
    2017$2,532 +32%$32,820 +33.7%
    2016$1,917 -14.1%$24,540
    2015$2,231 0%$24,540 -8.6%
    2014$2,232 +5.3%$26,860
    2013$2,119 +17.9%$26,860 +6.5%
    2012$1,798 -16.3%$25,210 +0.8%
    2011$2,147 +2.2%$25,010 -22.4%
    2010$2,100 -3.7%$32,240
    2009$2,180 -0.2%$32,240 -1.2%
    2008$2,184 +32.8%$32,640 -14.6%
    2007$1,644 +1.1%$38,240 +55.7%
    2006$1,626 -9.8%$24,560
    2005$1,803 +2.1%$24,560 -14.6%
    2003$1,767 +1.9%$28,770 -2.5%
    2002$1,734 $29,520 +34.3%
    2001-- $21,980

    Find assessor info on the county website

    Neighborhood: Cherry Creek

    Nearby schools

    GreatSchools rating
    Schools provided by the listing agent
    • Elementary: Bromwell
    • Middle: Morey
    • High: East
    • District: Denver 1

    Source: REcolorado as distributed by MLS GRID. This data may not be complete. We recommend contacting the local school district to confirm school assignments for this home.

    Get a cash offer in 3 minutes
    Find out how much your home could sell for in as little as 3 minutes with a no-obligation cash offer.
    Estimated market value
    $816,600
    Get a cash offer in 3 minutes
    Find out how much your home could sell for in as little as 3 minutes with a no-obligation cash offer.
    Estimated market value
    $816,600