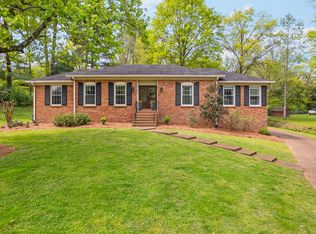
Beautifully renovated one-level home in the heart of Crieve Hall! This move-in-ready 3-bedroom, 2-bath residence features new wood flooring throughout, fresh interior and exterior paint, and an inviting layout with multiple living spaces. Enjoy a spacious living room, separate den with a new gas fireplace, partial vaulted ceilings, and a large bonus room. The updated kitchen offers quartz countertops, tile backsplash, under-cabinet lighting, new hardware, and a full suite of new appliances. Both bathrooms have been completely remodeled with new vanities, tile flooring, updated fixtures, and an enlarged tiled shower with glass enclosure in the primary suite. Additional improvements include new vinyl windows with transferable warranty, new lighting and ceiling fans, LED recessed lighting, a new water heater, new PVC drain lines, and refreshed landscaping. Outside, you'll find a detached 27' x 16' shop with electricity—ideal for a workshop, hobby room, home gym, or extra storage—and an oversized 29' x 29' carport offering ample covered parking. Conveniently located near shopping, dining, and everything Crieve Hall has to offer.
Closed
Zillow last checked:
Listing updated:
Bought with:
Graham Meadors, 350317
Fridrich & Clark Realty
Source: RealTracs MLS as distributed by MLS GRID,MLS#: 3242852
Price history
| Date | Event | Price |
|---|---|---|
| 8/28/2026 | Sold | $870,000-2.8%$390/sqft |
Source:  RealTracs MLS as distributed by MLS GRID #3242852 Report a problem RealTracs MLS as distributed by MLS GRID #3242852 Report a problem | ||
| 8/21/2026 | Pending sale | $894,900$401/sqft |
Source: RealTracs MLS as distributed by MLS GRID #3242852 Report a problem | ||
| 8/5/2026 | Contingent | $894,900$401/sqft |
Source: RealTracs MLS as distributed by MLS GRID #3242852 Report a problem | ||
| 7/16/2026 | Price change | $894,900-0.6%$401/sqft |
Source: RealTracs MLS as distributed by MLS GRID #3242852 Report a problem | ||
| 6/19/2026 | Listed for sale | $899,900+60.1%$404/sqft |
Source: RealTracs MLS as distributed by MLS GRID #3242852 Report a problem | ||
| 12/17/2025 | Sold | $562,000-17.4%$252/sqft |
Source: RealTracs MLS as distributed by MLS GRID #3003591 Report a problem | ||
| 12/4/2025 | Contingent | $679,999$305/sqft |
Source: RealTracs MLS as distributed by MLS GRID #3003591 Report a problem | ||
| 11/24/2025 | Listed for sale | $679,999$305/sqft |
Source: RealTracs MLS as distributed by MLS GRID #3003591 Report a problem | ||
| 11/16/2025 | Contingent | $679,999$305/sqft |
Source: RealTracs MLS as distributed by MLS GRID #3003591 Report a problem | ||
| 11/11/2025 | Listed for sale | $679,999-9.2%$305/sqft |
Source: RealTracs MLS as distributed by MLS GRID #3003591 Report a problem | ||
| 10/18/2025 | Contingent | $749,000$336/sqft |
Source: RealTracs MLS as distributed by MLS GRID #3003591 Report a problem | ||
| 10/9/2025 | Price change | $749,000-3.9%$336/sqft |
Source: RealTracs MLS as distributed by MLS GRID #3003591 Report a problem | ||
| 10/2/2025 | Listed for sale | $779,000$349/sqft |
Source: RealTracs MLS as distributed by MLS GRID #3003591 Report a problem | ||

Get a cash offer in 3 minutes
Find out how much your home could sell for in as little as 3 minutes with a no-obligation cash offer.
Estimated market value
$866,700
