Skip main navigation
Closed
  • $744,900

    505 Discovery Lake Dr Lot 405, Fayetteville, GA 30215

    4beds
    3,333sqft
    Single Family Residence
    Built in 2025
    1.01 Acres Lot
    $741,100 Zestimate®
    $223/sqft
    $4,127 Estimated rent

    Home value

    $741,100

    $697,000 - $793,000

    $4,127/mo

    Zestimate® history
    Loading
    Loading...

    Owner options

    List your home for rent

    $4,127/mo

    Rent Zestimate®

    Find your next renter with Zillow Rental Manager. Plus, with online applications, you can quickly screen prospective tenants – for free.

    Learn more

    $4,127/mo

    Rent Zestimate®

    Refinance and save

    $5,243/mo

    Est. payment

    Refinancing to a lower rate could help reduce your monthly payments and save thousands over the life of the loan.

    See today's rates

    $5,243/mo

    Est. payment

    Explore your selling options

    Work with a Zillow partner agent

    Leverage their expertise and Zillow's premium Showcase listings to get your home seen by more buyers.

    Get started

    List with your own agent

    Get your home in front of millions of buyers by listing it on Zillow.

    Learn how to do it

    Sell it yourself

    Take full control of how buyers see your home on Zillow by listing For Sale by Owner (FSBO).

    List your home

    What's special

    Large islandPrivate professionally landscaped backyardWhite cabinetryEntertainment-ready kitchenBonus roomLarge open layoutWall oven
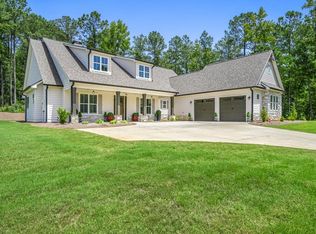
    Stunning RiverBrook Plan at The Canoe Club - Move-In Ready April 2025! Welcome to this beautifully designed last RiverBrook plan built by New Leaf Homes in the community! This plan offers the perfect blend of luxury and comfort. This spacious ranch-style home sits on a serene 1-acre homesite and features a large open layout with a bonus room, perfect for any lifestyle. The Owner's Suite boasts rich hardwood floors, a spa-like bath with quartz countertops, and a tranquil atmosphere that promises relaxation. The entertainment-ready kitchen is a chef's dream, featuring white cabinetry, quartz countertops, hardwood floors, a wall oven, microwave, and a 5-burner gas cooktop, all centered around a large island. Enjoy outdoor living at its finest with a private, professionally landscaped backyard with irrigation, and covered back porch ideal for gatherings or quiet retreats with morning coffee. The Canoe Club community offers resort-style amenities, including a pool, a 24-hour fitness center, two serene lakes,4 lighted Tennis courts, boat storage, and a spacious clubhouse. Conveniently located near Trilith Studios, Piedmont Hospital, and a short commute to Atlanta Hartsfield-Jackson Airport, you'll enjoy the perfect balance of privacy and accessibility. The builder is offering $3,000 towards closing costs with preferred lenders, plus a 2-10 home warranty for peace of mind. This home is ready for move-in by April 2025, so don't miss the opportunity to make it yours! Contact us today for more information or to schedule a tour!

    Zillow last checked:

    Listing updated:

    Listed by:

    Verkina Parrish 770-846-8004,

    BHHS Georgia Properties,

    Kristen S Cunningham 770-843-1390,

    BHHS Georgia Properties

    Bought with:

    Tami Willard, 400086

    Keller Williams Realty Atl. Partners

    Source: GAMLS,MLS#: 10466571MLS Logo

    Facts & features

    Interior

    Bedrooms & bathrooms
    • Bedrooms: 4
    • Bathrooms: 5
    • Full bathrooms: 4
    • 1/2 bathrooms: 1
    • Main level bathrooms: 3
    • Main level bedrooms: 4
    Rooms
    • Room types: Foyer, Laundry, Bonus Room, Family Room, Media Room
    Kitchen
    • Features: Kitchen Island, Pantry, Solid Surface Counters
    Heating
    • Natural Gas, Forced Air, Zoned, Dual
    Cooling
    • Electric, Ceiling Fan(s), Central Air, Zoned, Dual
    Appliances
    • Included: Electric Water Heater, Cooktop, Dishwasher, Disposal, Ice Maker, Microwave, Oven, Stainless Steel Appliance(s)
    • Laundry: Mud Room
    Features
    • Double Vanity, High Ceilings, Master On Main Level, Roommate Plan, Separate Shower, Split Bedroom Plan, Tile Bath, Walk-In Closet(s)
    • Flooring: Carpet, Hardwood, Tile
    • Windows: Double Pane Windows
    • Basement: None
    • Attic: Pull Down Stairs
    • Number of fireplaces: 1
    • Fireplace features: Factory Built, Family Room, Gas Starter
    Interior area
    • Total structure area: 3,333
    • Total interior livable area: 3,333 sqft
    • Finished area above ground: 3,333
    • Finished area below ground: 0

    Property

    Parking
    • Total spaces: 2
    • Parking features: Attached, Garage Door Opener, Kitchen Level, Parking Pad, Side/Rear Entrance, Storage
    • Has attached garage: Yes
    • Has uncovered spaces: Yes
    Features
    • Levels: One and One Half
    • Stories: 1
    • Patio & porch: Patio, Porch
    • Exterior features: Sprinkler System
    Lot
    • Size: 1.01 Acres
    • Features: Private
    Details
    • Parcel number: 070344004

    Construction

    Type & style
    • Home type: SingleFamily
    • Architectural style: Craftsman
    • Property subtype: Single Family Residence
    Materials
    • Brick
    • Foundation: Slab
    • Roof: Composition
    Condition
    • New Construction
    • New construction: Yes
    • Year built: 2025
    Details
    • Warranty included: Yes

    Utilities & green energy

    • Sewer: Septic Tank
    • Water: Public
    • Utilities for property: Underground Utilities, Cable Available, High Speed Internet
    Green energy
    • Energy efficient items: Insulation, Thermostat, Windows

    Community & HOA

    Community
    • Features: Clubhouse, Lake, Fitness Center, Pool, Sidewalks, Street Lights, Tennis Court(s), Walk To Schools, Shared Dock
    • Security: Carbon Monoxide Detector(s), Smoke Detector(s)
    • Subdivision: The Canoe Club
    HOA
    • Has HOA: Yes
    • Services included: Management Fee, Reserve Fund, Swimming, Tennis
    • HOA fee: $700 annually
    Location
    • Region: Fayetteville

    Financial & listing details

    • Price per square foot: $223/sqft
    • Annual tax amount: $1,504
    • Date on market: 2/26/2025
    • Cumulative days on market: 11 days
    • Listing agreement: Exclusive Right To Sell
    • Listing terms: Cash,Conventional,FHA,VA Loan

    Price history

    DateEventPrice
    4/23/2025Sold$744,900-0.7%$223/sqft
    Source: GAMLS #10466571 Report a problem
    3/10/2025Pending sale$749,900$225/sqft
    Source: GAMLS #10466571 Report a problem
    2/26/2025Listed for sale$749,900$225/sqft
    Source: GAMLS #10466571 Report a problem

    Public tax history

    Tax history is unavailable.

    Neighborhood: 30215

    Nearby schools

    GreatSchools rating
    Schools provided by the listing agent
    • Elementary: Cleveland
    • Middle: Bennetts Mill
    • High: Fayette County

    Source: GAMLS. This data may not be complete. We recommend contacting the local school district to confirm school assignments for this home.

    Get a cash offer in 3 minutes
    Find out how much your home could sell for in as little as 3 minutes with a no-obligation cash offer.
    Estimated market value
    $741,100
    Get a cash offer in 3 minutes
    Find out how much your home could sell for in as little as 3 minutes with a no-obligation cash offer.
    Estimated market value
    $741,100