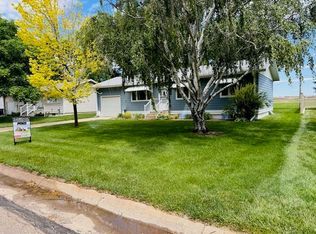
This delightful 3-bedroom (1 nonconforming), 2-bath home exudes its original 1925 charm, showcasing exquisite woodwork and a timeless layout. Enter through the enclosed front porch to discover beautiful hardwood floors flowing through the living room, dining room, and entryway, complemented by numerous windows providing an abundance of natural light. The kitchen, with updated flooring and countertops, seamlessly blends these modern touches with its original charm for a cohesive style. The main level includes 2 bedrooms and a full bath, while the basement offers an additional living room, a nonconforming bedroom, 3 storage areas, and a combined laundry and full bath. Outside, enjoy 2 fully fenced side yards, a single-car garage, a carport for extra covered parking, and additional parking space. Don't miss your chance to own this captivating home!
For sale
$158,000
505 Dolan Ave, Cambridge, NE 69022
3beds
1,716sqft
Single Family Residence
Built in 1925
7,290 Square Feet Lot
$-- Zestimate®
$92/sqft
$-- HOA
What's special
Additional parking spaceSingle-car garageEnclosed front porchBeautiful hardwood floorsAbundance of natural lightUpdated flooring and countertops
- 332 days
- 92
- 1
Zillow last checked:
Listing updated:
Listed by:
Lori Harding 308-660-1861,
Farmers National Company
Source: My State MLS,MLS#: 11586821
Facts & features
Interior
Bedrooms & bathrooms
- Bedrooms: 3
- Bathrooms: 2
- Full bathrooms: 2
Rooms
- Room types: Dining Room, Family Room, First Floor Bathroom, Kitchen, Laundry Room, Living Room
Kitchen
- Features: Galley, Laminate Counters
Basement
- Area: 0
Heating
- Gas, Forced Air
Cooling
- Central
Appliances
- Included: Dryer, Microwave, Oven, Washer
Features
- Flooring: Hardwood, Vinyl
- Basement: Full,Finished
- Has fireplace: No
Interior area
- Total structure area: 1,716
- Total interior livable area: 1,716 sqft
- Finished area above ground: 1,716
Property
Parking
- Total spaces: 1
- Parking features: Detached
- Garage spaces: 1
- Has carport: Yes
Features
- Patio & porch: Enclosed Porch
- Fencing: Fenced
- Has view: Yes
- View description: Street
Lot
- Size: 7,290 Square Feet
- Features: Trees, Near Train
Details
- Additional structures: Shed(s), Carport
- Parcel number: 0006294.00
- Lease amount: $0
Construction
Type & style
- Home type: SingleFamily
- Architectural style: Bungalow
- Property subtype: Single Family Residence
Materials
- Frame, Vinyl Siding
- Roof: Asphalt
Condition
- New construction: No
- Year built: 1925
Utilities & green energy
- Electric: Amps(0)
- Sewer: Municipal
- Water: Municipal
- Utilities for property: Naturl Gas Available
Community & HOA
HOA
- Has HOA: No
Location
- Region: Cambridge
Financial & listing details
- Price per square foot: $92/sqft
- Tax assessed value: $82,225
- Annual tax amount: $1,016
- Date on market: 10/8/2025
- Date available: 10/03/2025
Estimated market value
Not available
Estimated sales range
Not available
$1,300/mo
Price history
| Date | Event | Price |
|---|---|---|
| 10/8/2025 | Listed for sale | $158,000+1.3%$92/sqft |
Source: My State MLS #11586821 Report a problem | ||
| 8/8/2024 | Listing removed | -- |
Source: Nebraska Realtors Outstate #34132 Report a problem | ||
| 7/11/2024 | Listed for sale | $156,000$91/sqft |
Source: Nebraska Realtors Outstate #34132 Report a problem | ||
| 5/31/2024 | Listing removed | -- |
Source: Nebraska Realtors Outstate #34132 Report a problem | ||
| 5/20/2024 | Listed for sale | $156,000$91/sqft |
Source: Nebraska Realtors Outstate #34132 Report a problem | ||
Public tax history
| Year | Property taxes | Tax assessment |
|---|---|---|
| 2025 | $1,042 +2.6% | $82,225 +11.9% |
| 2024 | $1,016 -24.9% | $73,505 -2.8% |
| 2023 | $1,353 +6.5% | $75,595 +10.5% |
| 2022 | $1,270 -0.9% | $68,440 |
| 2021 | $1,282 +2.7% | $68,440 +9.7% |
| 2020 | $1,248 +19% | $62,380 +14.4% |
| 2018 | $1,049 +2.6% | $54,505 -0.4% |
| 2017 | $1,023 +7.2% | $54,745 |
| 2016 | $954 +21.9% | $54,745 +19.4% |
| 2015 | $783 | $45,845 +21.4% |
| 2014 | -- | $37,775 +6% |
| 2012 | -- | $35,650 +4.1% |
| 2011 | $711 -1.9% | $34,250 -0.8% |
| 2010 | $725 +16.5% | $34,535 |
| 2009 | $622 | -- |
Find assessor info on the county website
Monthly payment
Est. payment
Payment breakdown
Explore the cost of this home by adjusting the details. Changes won't be saved.Climate risks
Neighborhood: 69022
Nearby schools
Schools provided by the listing agent
- District: Cambridge Public Schools
Source: My State MLS. This data may not be complete. We recommend contacting the local school district to confirm school assignments for this home.

Similar homes
- $159,0004 bd2 ba1.5k sqft621 Nevada St, Cambridge, NE 69022For Sale
 MLS ID #20261142, Barb Malm, NAS Realty. REALTORS of Greater Mid-Nebraska MLS
 - $215,0003 bd2 ba1.7k sqft805 Penn St, Cambridge, NE 69022For Sale
 MLS ID #11955872, Lori Harding, Farmers National Company. My State MLS
 - $175,0004 bd2 ba1.6k sqft211 Putnam Ave, Holbrook, NE 68948For Sale
 MLS ID #36841, Kate Warner, MNB Realty, LLC. Nebraska Realtors Outstate
 - $160,0004 bd2 ba960 sqft1010 Cherry St, Arapahoe, NE 68922For Sale
 MLS ID #36599, Kate Warner, MNB Realty, LLC. Nebraska Realtors Outstate
