This handsome brick POOL home really shows the owner’s pride! A NEW GLASS DOOR welcomes you and your guests to a light and bright foyer. Warm toned LUXURY VINYL PLANK flooring covers every bit of the home’s impressive 2,435 square feet topped with 5 ¼” baseboards and clean white trim. Toasty Grey interior paint goes with any décor. Gourmet kitchen has solid WOOD CABINETRY, UNDERMOUNT LIGHTING, GRANITE counter tops, matching STAINLESS STEEL appliances, TILE BACKSPLASH, and NEW FAUCET. A SPLIT FLOOR PLAN situates the primary suite on one entire side of the home with OVERSIZED secondary bedrooms on the other. The primary bathroom boasts TWO WALK-IN CLOSETS, GARDEN tub, separate shower, SPLIT VANITIES, and a water closet. <br><br> 286sf HEATED & COOLED BONUS room under the NEW ROOF (2020) is wrapped in NEW WINDOWS and DOORS overlooks the sparkling HEATED SALT WATER POOL under a large SCREEN CAGE. The backyard is FULLY FENCED and LANDSCAPED! The IRRIGATION WELL and multi-zoned SPRINKLERS keeps it all lush and green for minimal money. Dedicated LAUNDRY ROOM and OVERSIZED SIDE-LOAD Garage with FOUR storage closets will keep your life clean and organized. NEW OUTLETS and SWITCHES too! <br><br> Summerhaven in DeBary, Florida is an established neighborhood with LOW HOA ($150 annually) Near shopping and dining options as well as a short drive to the BEACH. You’ll be impressed from the first minute to the last at this home! Bedroom Closet Type: Walk-in Closet (Primary Bedroom).
Sold for $500,000
$500,000
505 DONALDSON DRIVE, DEBARY, FL 32713
3beds
2,435sqft
Single Family Residence
Built in 1989
0.56 Acres Lot
$510,900 Zestimate®
$205/sqft
$2,840 Estimated rent
Home value
$510,900
$485,000 - $536,000
$2,840/mo
Zestimate® history
Owner options
List your home for rent
$2,840/mo
Rent Zestimate®
Find your next renter with Zillow Rental Manager. Plus, with online applications, you can quickly screen prospective tenants – for free.
$2,840/mo
Rent Zestimate®
Refinance and save
$3,688/mo
Est. payment
Refinancing to a lower rate could help reduce your monthly payments and save thousands over the life of the loan.
$3,688/mo
Est. payment
Explore your selling options
Work with a Zillow partner agent
Leverage their expertise and Zillow's premium Showcase listings to get your home seen by more buyers.
Get startedList with your own agent
Get your home in front of millions of buyers by listing it on Zillow.
Learn how to do itSell it yourself
Take full control of how buyers see your home on Zillow by listing For Sale by Owner (FSBO).
List your homeWhat's special
New roofGranite counter topsLight and bright foyerOversized secondary bedroomsGarden tubSplit floor planLarge screen cage
Zillow last checked:
Listing updated:
Listed by:
Bill Miller 407-415-2263,
RE/MAX CENTRAL REALTY 407-333-4400
Bought with:
Lynnette Mentlick, 3031901
FLORIDA REALTY INVESTMENTS
Source: Stellar MLS,MLS#: O6173901 Originating MLS: Orlando Regional
Originating MLS: Orlando Regional
Facts & features
Interior
Bedrooms & bathrooms
- Bedrooms: 3
- Bathrooms: 2
- Full bathrooms: 2
Rooms
- Room types: Attic, Breakfast Room Separate, Family Room, Dining Room, Utility Room
Primary bedroom
- Features: Split Vanities, Tub with Separate Shower Stall, Water Closet/Priv Toilet, Walk-In Closet(s)
- Level: First
- Dimensions: 13x15
Bedroom 2
- Features: Built-in Closet
- Level: First
- Dimensions: 12x11
Bedroom 3
- Features: Built-in Closet
- Level: First
- Dimensions: 12x11
Primary bathroom
- Features: Ceiling Fan(s), Exhaust Fan, Granite Counters, Split Vanities, Tub with Separate Shower Stall, Water Closet/Priv Toilet
- Level: First
- Dimensions: 16.5x17
Bathroom 2
- Features: Tub With Shower
- Level: First
- Dimensions: 8.5x5
Bonus room
- Features: No Closet
- Level: First
- Dimensions: 25x10
Dinette
- Level: First
- Dimensions: 9.5x11
Dining room
- Level: First
- Dimensions: 11.5x11
Family room
- Level: First
- Dimensions: 16x17.5
Foyer
- Level: First
- Dimensions: 5.5x11.5
Kitchen
- Features: Breakfast Bar, Pantry, Granite Counters, Kitchen Island
- Level: First
- Dimensions: 11.5x14.5
Laundry
- Level: First
- Dimensions: 7x7
Living room
- Level: First
- Dimensions: 19.5x13
Heating
- Central
Cooling
- Central Air, Ductless
Appliances
- Included: Convection Oven, Dishwasher, Disposal, Electric Water Heater, Microwave, Range, Refrigerator
- Laundry: Inside, Laundry Room
Features
- Ceiling Fan(s), Kitchen/Family Room Combo, Primary Bedroom Main Floor, Solid Surface Counters, Solid Wood Cabinets, Split Bedroom, Thermostat, Vaulted Ceiling(s), Walk-In Closet(s)
- Flooring: Luxury Vinyl
- Doors: Sliding Doors
- Windows: Blinds, Double Pane Windows, Window Treatments
- Has fireplace: Yes
- Fireplace features: Family Room, Wood Burning
Interior area
- Total structure area: 3,019
- Total interior livable area: 2,435 sqft
Property
Parking
- Total spaces: 2
- Parking features: Circular Driveway, Driveway, Garage Door Opener, Garage Faces Side, On Street, Oversized
- Attached garage spaces: 2
- Has uncovered spaces: Yes
- Details: Garage Dimensions: 22x24
Features
- Levels: One
- Stories: 1
- Patio & porch: Patio, Rear Porch, Screened
- Exterior features: Irrigation System, Rain Gutters, Sprinkler Metered
- Has private pool: Yes
- Pool features: Fiberglass, Heated, In Ground, Salt Water, Screen Enclosure
- Fencing: Vinyl
Lot
- Size: 0.56 Acres
- Dimensions: 140 x 175
- Features: Corner Lot, Landscaped, Oversized Lot
- Residential vegetation: Mature Landscaping, Trees/Landscaped
Details
- Parcel number: 802506001050
- Zoning: RES
- Special conditions: None
Construction
Type & style
- Home type: SingleFamily
- Architectural style: Ranch
- Property subtype: Single Family Residence
Materials
- Block, Brick
- Foundation: Slab
- Roof: Shingle
Condition
- New construction: No
- Year built: 1989
Utilities & green energy
- Sewer: Septic Tank
- Water: Public, Well
- Utilities for property: Electricity Connected, Water Connected
Community & HOA
Community
- Features: Deed Restrictions
- Pet fee: $0 monthly
- Subdivision: SUMMERHAVEN PH 03
HOA
- Has HOA: Yes
- HOA fee: $13 monthly
- HOA name: Summerhaven HOA
Location
- Region: Debary
Financial & listing details
- Price per square foot: $205/sqft
- Tax assessed value: $400,733
- Annual tax amount: $4,628
- Date on market: 1/31/2024
- Cumulative days on market: 6 days
- Listing terms: Cash,Conventional,FHA,VA Loan
- Ownership: Fee Simple
- Total actual rent: 0
- Electric utility on property: Yes
- Road surface type: Paved
Price history
| Date | Event | Price |
|---|---|---|
| 3/22/2024 | Sold | $500,000-9.1%$205/sqft |
Source:  Stellar MLS #O6173901 Report a problem Stellar MLS #O6173901 Report a problem | ||
| 2/7/2024 | Pending sale | $550,000$226/sqft |
Source: Stellar MLS #O6173901 Report a problem | ||
| 1/31/2024 | Listed for sale | $550,000+46.7%$226/sqft |
Source: Stellar MLS #O6173901 Report a problem | ||
| 11/9/2021 | Sold | $375,000$154/sqft |
Source: Public Record Report a problem | ||
Public tax history
| Year | Property taxes | Tax assessment |
|---|---|---|
| 2025 | $6,127 +25.9% | $400,733 +23.2% |
| 2024 | $4,867 +5.2% | $325,358 +3% |
| 2023 | $4,628 +2% | $315,882 +3% |
| 2022 | $4,536 | $306,682 +92.5% |
| 2021 | -- | $159,284 +1.4% |
| 2020 | $1,190 | $157,085 +2.3% |
| 2019 | $1,190 -1.2% | $153,553 +1.9% |
| 2018 | $1,204 -1.8% | $150,690 +2.1% |
| 2017 | $1,226 +0.8% | $147,591 +2.1% |
| 2016 | $1,216 +5% | $144,555 +0.7% |
| 2015 | $1,158 -30.9% | $143,550 +0.8% |
| 2014 | $1,675 | $142,411 +1.5% |
| 2013 | -- | $140,306 +1.7% |
| 2012 | -- | $137,961 -2.9% |
| 2011 | -- | $142,112 -6.8% |
| 2010 | -- | $152,476 -4.9% |
| 2009 | -- | $160,371 +3.1% |
| 2007 | -- | $155,545 -0.5% |
| 2006 | -- | $156,304 +6.1% |
| 2005 | -- | $147,331 +3% |
| 2004 | -- | $143,040 +1.9% |
| 2003 | -- | $140,373 +8% |
| 2002 | -- | $129,996 +1.6% |
| 2001 | -- | $127,949 +8.4% |
| 2000 | -- | $118,011 |
Find assessor info on the county website
Neighborhood: 32713
Nearby homes
- $414,9004 bd2 ba2.1k sqft76 Goddard Dr, Debary, FL 32713Off Market
- $474,7004 bd4 ba2.4k sqft85 Spring Lake Dr, Debary, FL 32713Off Market
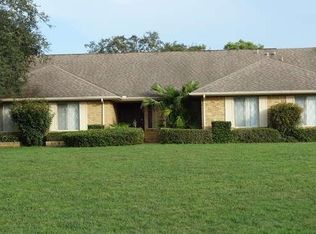
- $364,2004 bd2 ba2k sqft83 Spring Lake Dr, Debary, FL 32713Off Market
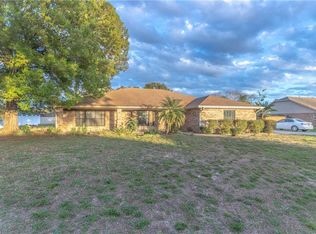
- $570,5004 bd3 ba3k sqft82 Goddard Dr, Debary, FL 32713Off Market
- $539,2003 bd3 ba2.5k sqft509 Donaldson Dr, Debary, FL 32713Off Market
- $469,2004 bd2 ba2.2k sqft74 Goddard Dr, Debary, FL 32713Off Market
- $566,8004 bd4 ba3.1k sqft89 Spring Lake Dr, Debary, FL 32713Off Market
- $358,5123 bd2 ba2k sqft508 Brokenshire Dr, Debary, FL 32713Off Market
Nearby schools
GreatSchools rating
- 6/10Enterprise Elementary SchoolGrades: PK-5Distance: 2 mi
- 4/10River Springs Middle SchoolGrades: 6-8Distance: 3.5 mi
- 6/10University High SchoolGrades: 9-12Distance: 3 mi
Schools provided by the listing agent
- Elementary: Enterprise Elem
- Middle: River Springs Middle School
- High: University High School-VOL
Source: Stellar MLS. This data may not be complete. We recommend contacting the local school district to confirm school assignments for this home.
Get a cash offer in 3 minutes
Find out how much your home could sell for in as little as 3 minutes with a no-obligation cash offer.
Estimated market value
$510,900
Get a cash offer in 3 minutes
Find out how much your home could sell for in as little as 3 minutes with a no-obligation cash offer.
Estimated market value
$510,900
- Florida
- Volusia County
- Debary
- 32713
- 505 DONALDSON DRIVE
