A beautifully updated 2-bedroom, 1.5-bath townhouse condo that blends style and smart upgrades.The kitchen features ceiling-height cabinets, quartz countertops, marble backsplash, stainless steel appliances including a double convection oven, hidden-control dishwasher, and filtered water for sink and fridge.Enjoy LED under-cabinet lighting, custom blinds, USB outlets, and fresh paint throughout.½ bath includes a vanity with granite counter and new low-flow toilet. Upstairs offers a primary bath with quartz vanity and new low-flow toilet, Bedrooms include custom organizers and a cedar closet. New HVAC and updated water heater and 125-amp panel, washer/gas dryer, dimmable multi-zone LED lighting, and ceiling fans offer efficiency and comfort. Other highlights: natural wood stairs, lofted stairwell for added daylight, understairs storage, porcelain doorknobs, keyless entry, vinyl windows, and private patio with enclosure option. Truly move-in ready with thoughtful upgrades inside and out.
Sold for $415,000
$415,000
505 Dongary Rd Unit 505, South Easton, MA 02375
2beds
1,373sqft
Condominium, Townhouse
Built in 1973
-- sqft lot
$-- Zestimate®
$302/sqft
$-- Estimated rent
Home value
Not available
Estimated sales range
Not available
Not available
Zestimate® history
Owner options
List your home for rent
Find your next renter with Zillow Rental Manager. Plus, with online applications, you can quickly screen prospective tenants – for free.
Refinance and save
$3,219/mo
Est. payment
Refinancing to a lower rate could help reduce your monthly payments and save thousands over the life of the loan.
$3,219/mo
Est. payment
Explore your selling options
Work with a Zillow partner agent
Leverage their expertise and Zillow's premium Showcase listings to get your home seen by more buyers.
Get startedList with your own agent
Get your home in front of millions of buyers by listing it on Zillow.
Learn how to do itSell it yourself
Take full control of how buyers see your home on Zillow by listing For Sale by Owner (FSBO).
List your homeWhat's special
New low-flow toiletPorcelain doorknobsQuartz vanityUsb outletsPrivate patioQuartz countertopsKeyless entry
Zillow last checked:
Listing updated:
Listed by:
The Edwards Realty Team 978-804-3523,
Barrett Sotheby's International Realty 978-692-6141,
Charity Edwards 978-804-3523
Bought with:
Janice MacDonald
Berkshire Hathaway HomeServices Stephan Real Estate
Source: MLS PIN,MLS#: 73396771
Facts & features
Interior
Bedrooms & bathrooms
- Bedrooms: 2
- Bathrooms: 2
- Full bathrooms: 1
- 1/2 bathrooms: 1
Primary bedroom
- Features: Cedar Closet(s), Closet/Cabinets - Custom Built, Flooring - Laminate, Lighting - Overhead
- Level: Second
- Area: 171.42
- Dimensions: 15.58 x 11
Bedroom 2
- Features: Ceiling Fan(s), Flooring - Wall to Wall Carpet, Lighting - Overhead
- Level: Second
- Area: 151.04
- Dimensions: 12.08 x 12.5
Bathroom 1
- Features: Bathroom - Half
- Level: First
- Area: 32.05
- Dimensions: 5.42 x 5.92
Bathroom 2
- Features: Flooring - Vinyl
- Level: Second
- Area: 66.07
- Dimensions: 11.17 x 5.92
Kitchen
- Features: Flooring - Stone/Ceramic Tile, Countertops - Stone/Granite/Solid, Countertops - Upgraded, Stainless Steel Appliances, Wainscoting, Gas Stove, Lighting - Overhead
- Level: First
- Area: 232.22
- Dimensions: 13.33 x 17.42
Living room
- Features: Ceiling Fan(s), Flooring - Laminate, Exterior Access, Slider, Lighting - Overhead
- Level: Main,First
- Area: 320.54
- Dimensions: 24.5 x 13.08
Office
- Features: Open Floor Plan
- Level: Second
- Area: 107.64
- Dimensions: 8.33 x 12.92
Heating
- Central, Forced Air
Cooling
- Central Air
Appliances
- Included: Range, Dishwasher, Microwave
- Laundry: First Floor, In Unit
Features
- Open Floorplan, Home Office
- Flooring: Tile, Carpet, Wood Laminate
- Has basement: No
- Has fireplace: No
Interior area
- Total structure area: 1,373
- Total interior livable area: 1,373 sqft
- Finished area above ground: 1,373
Property
Parking
- Total spaces: 2
- Parking features: Off Street
- Uncovered spaces: 2
Features
- Entry location: Unit Placement(Street,Ground)
Details
- Parcel number: 3791414
- Zoning: BUS
Construction
Type & style
- Home type: Townhouse
- Property subtype: Condominium, Townhouse
Materials
- Roof: Shingle
Condition
- Year built: 1973
Utilities & green energy
- Sewer: Private Sewer
- Water: Public
Community & HOA
HOA
- Amenities included: Pool, Clubhouse
- Services included: Water, Insurance, Maintenance Grounds, Snow Removal
- HOA fee: $402 monthly
Location
- Region: South Easton
Financial & listing details
- Price per square foot: $302/sqft
- Tax assessed value: $291,500
- Annual tax amount: $3,631
- Date on market: 9/9/2026
Price history
| Date | Event | Price |
|---|---|---|
| 8/6/2025 | Sold | $415,000+3.8%$302/sqft |
Source: MLS PIN #73396771 Report a problem | ||
| 7/1/2025 | Contingent | $400,000$291/sqft |
Source: MLS PIN #73396771 Report a problem | ||
| 6/26/2025 | Listed for sale | $400,000$291/sqft |
Source: MLS PIN #73396771 Report a problem | ||
Public tax history
Tax history is unavailable.
Neighborhood: 02375
Nearby homes
- $400,5002 bd2 ba1.5k sqft507 Dongary Rd, South Easton, MA 02375Off Market

- $285,6001 bd1 ba1k sqft504 Dongary Rd, South Easton, MA 02375Off Market
- $--2 bd1 ba850 sqft10 Dongary Rd APT 3, South Easton, MA 02375Off Market
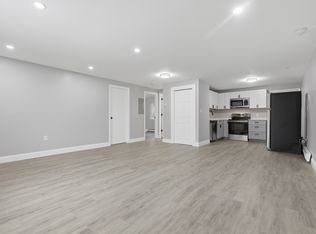
- $--2 bd1 ba1k sqft10 Dongary Rd, South Easton, MA 02375Off Market
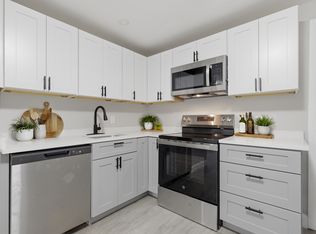
- $406,1002 bd1 ba1.5k sqft506 Dongary Rd, South Easton, MA 02375Off Market
- $375,0002 bd2 ba1.5k sqft506 Dongary Rd #506, South Easton, MA 02375Sold
- $310,9002 bd1 ba1k sqft508 Dongary Rd, South Easton, MA 02375Off Market
- $376,4002 bd2 ba1.3k sqft510 Dongary Rd, South Easton, MA 02375Off Market
Nearby schools
GreatSchools rating
- NABlanche A. Ames Elementary SchoolGrades: PK-2Distance: 2.5 mi
- 9/10Easton Middle SchoolGrades: 6-8Distance: 2.7 mi
- 9/10Oliver Ames High SchoolGrades: 9-12Distance: 2.5 mi


Get pre-qualified for a loan
At Zillow Home Loans, we can pre-qualify you in as little as 5 minutes with no impact to your credit score.An equal housing lender. NMLS #10287.
- Massachusetts
- Bristol County
- Easton
- 02375
- 505 Dongary Rd Unit 505
