Skip main navigation
Sold for $315,000
  • $315,000

    505 Doral Dr, Blackwood, NJ 08012

    3beds
    1,572sqft
    Townhouse
    Built in 1991
    6.59 Acres Lot
    $326,500 Zestimate®
    $200/sqft
    $2,856 Estimated rent

    Home value

    $326,500

    $307,000 - $346,000

    $2,856/mo

    Zestimate® history
    Loading
    Loading...

    Owner options

    List your home for rent

    $2,856/mo

    Rent Zestimate®

    Find your next renter with Zillow Rental Manager. Plus, with online applications, you can quickly screen prospective tenants – for free.

    Learn more

    $2,856/mo

    Rent Zestimate®

    Refinance and save

    $2,828/mo

    Est. payment

    Refinancing to a lower rate could help reduce your monthly payments and save thousands over the life of the loan.

    See today's rates

    $2,828/mo

    Est. payment

    Explore your selling options

    Work with a Zillow partner agent

    Leverage their expertise and Zillow's premium Showcase listings to get your home seen by more buyers.

    Get started

    List with your own agent

    Get your home in front of millions of buyers by listing it on Zillow.

    Learn how to do it

    Sell it yourself

    Take full control of how buyers see your home on Zillow by listing For Sale by Owner (FSBO).

    List your home

    What's special

    Woodburning fireplaceRich cherry-wood cabinetrySpacious bedroomsStainless-steel appliancesUpdated bathroomsGranite counter spaceBright open layout
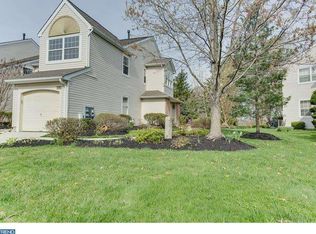
    Welcome to 505 Doral Drive, a stunning townhouse in the sought-after Valleybrook/St. Andrews community. Step inside to discover gleaming grey plank flooring, a bright, open layout, and thoughtful upgrades at every turn. The kitchen impresses with rich cherry-wood cabinetry, all stainless-steel appliances, Including a newer stainless steel microwave and granite counter space—perfect for cooking or entertaining. The Great Room features a lot of natural light and a woodburning fireplace for those winter evenings. The slider leads you out to a refinished absolutely beautiful deck where sweeping views of the 13th hole create a picture-perfect backdrop to enjoy your morning coffee or seasonal evenings with friends. As you go upstairs to the second floor you will find three spacious bedrooms and 2 updated bathrooms. The master bath has new shower doors, recently installed. There is also a view of the beautiful backyard from the Master Bedroom. The laundry is also on the second floor. The lighting fixtures throughout the house add modern style. The epoxy-finished garage floor adds a polished touch and keeps storage areas neat. This active community offers pickleball courts, tennis courts, and basketball courts, along with available golf memberships, creating endless opportunities for recreation right at home. Seller offering a one year HSA home warranty. Lawn maintenance, snow removal, and exterior care are typically included through the association—freeing time to simply enjoy the setting. Ideally located near Camden County College, the home offers easy access to Route 42, the Gloucester Township Premium Outlets, shopping, dining, and entertainment. Commuters will appreciate the quick connection to metro Philadelphia and shore points. Enjoy resort-style living with comfort, convenience, and curb appeal—all in one perfect Valleybrook address.

    Zillow last checked:

    Listing updated:

    Listed by:

    Geraldine Monti 609-206-3051,

    BHHS Fox & Roach-Washington-Gloucester

    Bought with:

    Kathy Sullivan, 1433997

    Coldwell Banker Realty

    Source: Bright MLS,MLS#: NJCD2104882MLS Logo

    Facts & features

    Interior

    Bedrooms & bathrooms
    • Bedrooms: 3
    • Bathrooms: 3
    • Full bathrooms: 2
    • 1/2 bathrooms: 1
    • Main level bathrooms: 1
    Rooms
    • Room types: Primary Bedroom, Bedroom 2, Bedroom 3, Kitchen, Foyer, Great Room, Attic
    Primary bedroom
    • Features: Attached Bathroom, Flooring - Carpet, Ceiling Fan(s)
    • Level: Upper
    • Area: 240 Square Feet
    • Dimensions: 12 X 20
    Bedroom 2
    • Features: Flooring - Carpet
    • Level: Upper
    • Area: 110 Square Feet
    • Dimensions: 10 X 11
    Bedroom 3
    • Features: Flooring - Carpet
    • Level: Upper
    • Area: 132 Square Feet
    • Dimensions: 12 X 11
    Other
    • Features: Attic - Pull-Down Stairs
    • Level: Upper
    Foyer
    • Features: Flooring - Laminate Plank
    • Level: Main
    • Area: 96 Square Feet
    • Dimensions: 6 X 16
    Great room
    • Features: Fireplace - Wood Burning, Living/Dining Room Combo, Flooring - Laminate Plank
    • Level: Main
    • Area: 441 Square Feet
    • Dimensions: 21 X 21
    Kitchen
    • Features: Kitchen - Electric Cooking, Granite Counters
    • Level: Main
    • Area: 132 Square Feet
    • Dimensions: 12 X 11
    Heating
    • Forced Air, Natural Gas
    Cooling
    • Central Air, Natural Gas
    Appliances
    • Included: Microwave, Built-In Range, Dishwasher, Self Cleaning Oven, Oven/Range - Electric, Stainless Steel Appliance(s), Gas Water Heater
    • Laundry: Upper Level
    Features
    • Flooring: Laminate, Carpet
    • Doors: Sliding Glass
    • Has basement: No
    • Number of fireplaces: 1
    • Fireplace features: Wood Burning
    Interior area
    • Total structure area: 1,572
    • Total interior livable area: 1,572 sqft
    • Finished area above ground: 1,572
    • Finished area below ground: 0

    Property

    Parking
    • Total spaces: 1
    • Parking features: Garage Door Opener, Garage Faces Front, Concrete, Attached, Driveway
    • Attached garage spaces: 1
    • Has uncovered spaces: Yes
    Accessibility
    • Accessibility features: None
    Features
    • Levels: Two
    • Stories: 2
    • Patio & porch: Deck
    • Pool features: Community
    • Has view: Yes
    • View description: Golf Course, Pond
    • Has water view: Yes
    • Water view: Pond
    Lot
    • Size: 6.59 Acres
    Details
    • Additional structures: Above Grade, Below Grade
    • Parcel number: 150800600003C0505
    • Zoning: RES
    • Special conditions: Standard

    Construction

    Type & style
    • Home type: Townhouse
    • Architectural style: Contemporary
    • Property subtype: Townhouse
    Materials
    • Vinyl Siding, Brick
    • Foundation: Slab
    • Roof: Pitched,Shingle
    Condition
    • Very Good
    • New construction: No
    • Year built: 1991

    Utilities & green energy

    • Electric: 100 Amp Service
    • Sewer: Public Sewer
    • Water: Public
    • Utilities for property: Cable Connected

    Community & HOA

    Community
    • Condo and coop fee: $320 annually
    • Subdivision: St Andrews
    HOA
    • Has HOA: Yes
    • Amenities included: Tennis Court(s), Basketball Court, Pool, Golf Course Membership Available
    • Services included: Common Area Maintenance, Maintenance Structure, Maintenance Grounds, Snow Removal
    • HOA fee: $496 monthly
    • HOA name: CORNER PROPERTY MANGEMENT
    Location
    • Region: Blackwood
    • Municipality: GLOUCESTER TWP

    Financial & listing details

    • Price per square foot: $200/sqft
    • Tax assessed value: $170,000
    • Annual tax amount: $7,277
    • Date on market: 10/26/2025
    • Listing agreement: Exclusive Right To Sell
    • Listing terms: Cash,Conventional
    • Inclusions: All Stainless Steel Appliances, Washer / Dryer, 2 Tv's With Mounts, Window Treatments, Lightning Fixtures, Ceiling Fan
    • Ownership: Fee Simple

    Price history

    DateEventPrice
    2/13/2026Sold$315,000-7.4%$200/sqft
    Source: Bright MLS #NJCD2104882 Report a problem
    1/20/2026Pending sale$340,000$216/sqft
    Source: Bright MLS #NJCD2104882 Report a problem
    1/20/2026Listed for sale$340,000$216/sqft
    Source: Bright MLS #NJCD2104882 Report a problem
    1/16/2026Contingent$340,000$216/sqft
    Source: Bright MLS #NJCD2104882 Report a problem
    12/22/2025Price change$340,000-2.9%$216/sqft
    Source: Bright MLS #NJCD2104882 Report a problem
    10/26/2025Listed for sale$350,000+89.2%$223/sqft
    Source: Bright MLS #NJCD2104882 Report a problem
    10/24/2018Sold$185,000-2.6%$118/sqft
    Source: Public Record Report a problem
    10/13/2018Listed for sale$189,900$121/sqft
    Source: RE/MAX COMMUNITY #1002040684 Report a problem
    9/10/2018Pending sale$189,900$121/sqft
    Source: RE/MAX COMMUNITY #1002040684 Report a problem
    8/7/2018Price change$189,900-2.6%$121/sqft
    Source: RE/MAX Community-Williamstown #1002040684 Report a problem
    7/14/2018Listed for sale$194,900+9.5%$124/sqft
    Source: RE/MAX Community-Williamstown #1002040684 Report a problem
    9/22/2016Sold$178,000-3.3%$113/sqft
    Source: Public Record Report a problem
    4/25/2016Price change$183,990-2.7%$117/sqft
    Source: RE/MAX Connection - Turnersville #6695966 Report a problem
    1/15/2016Listed for sale$189,000-5.3%$120/sqft
    Source: RE/MAX Connection - Turnersville #6695966 Report a problem
    10/2/2015Listing removed$199,500$127/sqft
    Source: Cardinal Real Estate Services #6568182 Report a problem
    8/13/2015Price change$199,500-3.6%$127/sqft
    Source: Cardinal Real Estate Services #6568182 Report a problem
    7/7/2015Price change$207,000-2.8%$132/sqft
    Source: Cardinal Real Estate Services #6568182 Report a problem
    5/6/2015Listed for sale$213,000$135/sqft
    Source: Cardinal Real Estate Services #6568182 Report a problem

    Public tax history

    YearProperty taxesTax assessment
    2025$7,104 +1.8%$170,000
    2024$6,980 -17.6%$170,000
    2023$8,470 +0.5%$170,000
    2022$8,429 +24.5%$170,000
    2021$6,769 +2.2%$170,000
    2020$6,623 +0.4%$170,000
    2019$6,599 $170,000
    2018$6,599 +5.6%$170,000
    2017$6,249 +7.7%$170,000
    2016$5,802 +5.1%$170,000
    2015$5,520 -3.1%$170,000
    2014$5,695 +1.8%$170,000 -7.9%
    2013$5,593 +2.1%$184,500
    2012$5,481 +1.6%$184,500
    2011$5,392 +6.5%$184,500
    2010$5,062 +4.9%$184,500 +86.6%
    2009$4,827 $98,900
    2008-- $98,900
    2007-- $98,900
    2006-- $98,900
    2005-- $98,900
    2004-- $98,900
    2003-- $98,900
    2002-- $98,900
    2001-- $98,900
    Find assessor info on the county website

    Neighborhood: 08012

    Nearby schools

    GreatSchools rating
    Schools provided by the listing agent
    • District: Black Horse Pike Regional Schools

    Source: Bright MLS. This data may not be complete. We recommend contacting the local school district to confirm school assignments for this home.

    Get a cash offer in 3 minutes
    Find out how much your home could sell for in as little as 3 minutes with a no-obligation cash offer.
    Estimated market value
    $326,500
    Get a cash offer in 3 minutes
    Find out how much your home could sell for in as little as 3 minutes with a no-obligation cash offer.
    Estimated market value
    $326,500