Skip main navigation
Sold for $2,650,000
  • $2,650,000

    505 Drake Ct, Foster City, CA 94404

    4beds
    1,970sqft
    Single Family Residence, Residential
    Built in 1978
    6,586 Square Feet Lot
    $2,994,100 Zestimate®
    $1,345/sqft
    $6,696 Estimated rent

    Home value

    $2,994,100

    $2.75M - $3.26M

    $6,696/mo

    Zestimate® history
    Loading
    Loading...

    Owner options

    List your home for rent

    $6,696/mo

    Rent Zestimate®

    Find your next renter with Zillow Rental Manager. Plus, with online applications, you can quickly screen prospective tenants – for free.

    Learn more

    $6,696/mo

    Rent Zestimate®

    Refinance and save

    $16,872/mo

    Est. payment

    Refinancing to a lower rate could help reduce your monthly payments and save thousands over the life of the loan.

    See today's rates

    $16,872/mo

    Est. payment

    Explore your selling options

    Work with a Zillow partner agent

    Leverage their expertise and Zillow's premium Showcase listings to get your home seen by more buyers.

    Get started

    List with your own agent

    Get your home in front of millions of buyers by listing it on Zillow.

    Learn how to do it

    Sell it yourself

    Take full control of how buyers see your home on Zillow by listing For Sale by Owner (FSBO).

    List your home

    What's special

    Mature fruit treesWrap-around yardUpdated en-suite bathroomPeaceful cul-de-sacSpacious primary suiteSeamless layoutLush central atrium
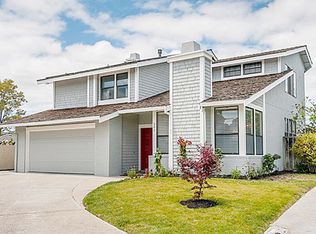
    Welcome home to this beautifully updated 4-bedroom, 2-bath home tucked away on a peaceful cul-de-sac in one of Foster City's most desirable neighborhoods. From the moment you walk in, you'll feel right at home; surrounded by natural light, inviting spaces, and a seamless layout designed for comfort, ease, and everyday living. Host unforgettable gatherings in the expansive open living and dining room, where dramatic vaulted ceilings, walls of natural light, and a lush central atrium create a stunning, open-air vibe thats both elegant and inviting. Enjoy cooking and entertaining in the updated kitchen that flows seamlessly into the cozy family room with a fireplace. The spacious primary suite offers a peaceful retreat with generous closet space and an updated en-suite bathroom featuring a spa-like walk-in shower. A privately located bedroom offers the ideal setup for a home office, gym, guest room, or for extended family stays while the additional bedrooms are light-filled and versatile. Step outside to a wrap-around yard filled with mature fruit trees and plenty of space for outdoor dining, gardening, or play. No HOA, and just minutes from top-rated schools, parks, shopping, and dining with easy access to Highways 92 and 101 for a smooth commute to Silicon Valley or San Francisco.

    Zillow last checked:

    Listing updated:

    Listed by:

    David Skokan 01858517 650-200-7420,

    RE/MAX Gold Redwood Shores 650-802-5800

    Bought with:

    Chunxiao Hu, 02153709

    Maxreal

    Source: MLSListings Inc,MLS#: ML82014036MLS Logo

    Facts & features

    Interior

    Bedrooms & bathrooms
    • Bedrooms: 4
    • Bathrooms: 3
    • Full bathrooms: 2
    • 1/2 bathrooms: 1
    Rooms
    • Room types: Laundry
    Bedroom
    • Features: PrimaryBedroomonGroundFloor, BedroomonGroundFloor2plus
    Bathroom
    • Features: DoubleSinks, PrimaryStallShowers, StallShower, Tile, UpdatedBaths, FullonGroundFloor, HalfonGroundFloor
    Dining room
    • Features: DiningAreainLivingRoom
    Family room
    • Features: KitchenFamilyRoomCombo
    Kitchen
    • Features: ExhaustFan
    Heating
    • Central Forced Air
    Cooling
    • None
    Appliances
    • Included: Exhaust Fan, Electric Oven/Range, Refrigerator, Washer
    Features
    • Vaulted Ceiling(s)
    • Flooring: Tile, Vinyl Linoleum
    • Number of fireplaces: 2
    • Fireplace features: Family Room, Living Room, Wood Burning
    Interior area
    • Total structure area: 1,970
    • Total interior livable area: 1,970 sqft

    Property

    Parking
    • Total spaces: 2
    • Parking features: Attached, Off Street
    • Attached garage spaces: 2
    Accessibility
    • Accessibility features: Grip-Accessible Features, Lower Light Switches
    Features
    • Exterior features: Back Yard, Fenced
    • Fencing: Back Yard,Wood
    Lot
    • Size: 6,586 Square Feet
    • Features: Level
    Details
    • Additional structures: Sheds
    • Parcel number: 094563370
    • Zoning: R10000
    • Special conditions: Standard

    Construction

    Type & style
    • Home type: SingleFamily
    • Architectural style: Contemporary
    • Property subtype: Single Family Residence, Residential
    Materials
    • Foundation: Slab
    • Roof: Composition
    Condition
    • New construction: No
    • Year built: 1978

    Utilities & green energy

    • Gas: PublicUtilities
    • Sewer: Public Sewer
    • Water: Public
    • Utilities for property: Public Utilities, Water Public

    Community & HOA

    Location
    • Region: Foster City

    Financial & listing details

    • Price per square foot: $1,345/sqft
    • Tax assessed value: $277,196
    • Annual tax amount: $3,119
    • Date on market: 7/10/2025
    • Listing agreement: ExclusiveRightToSell
    • Listing terms: CashorConventionalLoan

    Price history

    DateEventPrice
    8/6/2025Sold$2,650,000+26.3%$1,345/sqft
    Source: MLSListings Inc #ML82014036 Report a problem
    8/3/2025Pending sale$2,099,000$1,065/sqft
    Source: MLSListings Inc #ML82014036 Report a problem
    8/3/2025Listed for sale$2,099,000$1,065/sqft
    Source: MLSListings Inc #ML82014036 Report a problem
    7/18/2025Pending sale$2,099,000$1,065/sqft
    Source: MLSListings Inc #ML82014036 Report a problem
    7/10/2025Listed for sale$2,099,000$1,065/sqft
    Source: MLSListings Inc #ML82014036 Report a problem

    Public tax history

    YearProperty taxesTax assessment
    2025$3,119 +1.5%$277,196 +2%
    2024$3,074 +2.1%$271,762 +2%
    2023$3,010 +1.3%$266,435 +2%
    2022$2,972 +1.3%$261,212 +2%
    2021$2,935 +2.9%$256,091 +1%
    2020$2,853 +5.7%$253,466 +2%
    2019$2,701 +1.8%$248,497 +2%
    2018$2,652 +1.2%$243,626 +2%
    2017$2,622 +2.5%$238,850 +2%
    2016$2,557 +5.1%$234,167 +1.5%
    2015$2,432 $230,650 +2%
    2014$2,432 $226,133 +0.5%
    2013-- $225,112 +2%
    2012-- $220,699
    2011-- $220,699 +2.8%
    2010-- $214,756 -0.2%
    2009-- $215,268 +2%
    2008-- $211,048 +2%
    2007-- $206,911 +2%
    2006-- $202,854
    2005-- $202,854 +4%
    2004-- $194,980 +1.9%
    2003-- $191,407 +2%
    2002-- $187,655 +2%
    2001-- $183,976 +2%
    2000-- $180,369
    Find assessor info on the county website

    Neighborhood: Bays

    Nearby schools

    GreatSchools rating
    Schools provided by the listing agent
    • Elementary: FosterCityElementary
    • Middle: BowditchMiddle
    • District: SanMateoFosterCityElementary

    Source: MLSListings Inc. This data may not be complete. We recommend contacting the local school district to confirm school assignments for this home.

    Get a cash offer in 3 minutes
    Find out how much your home could sell for in as little as 3 minutes with a no-obligation cash offer.
    Estimated market value
    $2,994,100
    Get a cash offer in 3 minutes
    Find out how much your home could sell for in as little as 3 minutes with a no-obligation cash offer.
    Estimated market value
    $2,994,100