Skip main navigation
Sold for $655,000
  • $655,000

    505 E 14th Ave, Groton, SD 57445

    5beds
    4baths
    4,516sqft
    Single Family Residence
    Built in 2004
    0.52 Acres Lot
    $656,900 Zestimate®
    $145/sqft
    $4,175 Estimated rent

    Home value

    $656,900

    $624,000 - $690,000

    $4,175/mo

    Zestimate® history
    Loading
    Loading...

    Owner options

    List your home for rent

    $4,175/mo

    Rent Zestimate®

    Find your next renter with Zillow Rental Manager. Plus, with online applications, you can quickly screen prospective tenants – for free.

    Learn more

    $4,175/mo

    Rent Zestimate®

    Refinance and save

    $3,424/mo

    Est. payment

    Refinancing to a lower rate could help reduce your monthly payments and save thousands over the life of the loan.

    See today's rates

    $3,424/mo

    Est. payment

    Explore your selling options

    Work with a Zillow partner agent

    Leverage their expertise and Zillow's premium Showcase listings to get your home seen by more buyers.

    Get started

    List with your own agent

    Get your home in front of millions of buyers by listing it on Zillow.

    Learn how to do it

    Sell it yourself

    Take full control of how buyers see your home on Zillow by listing For Sale by Owner (FSBO).

    List your home

    What's special

    Welcoming gas fireplaceStorage shedSoaring vaulted ceilingsWet barImpressive open-concept great roomSet among mature treesFull basketball court
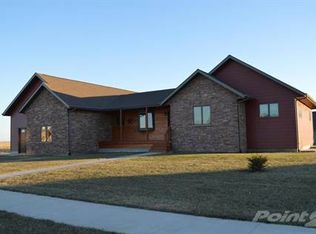
    Welcome to a truly exceptional country-style residence, ideally situated in a prime Groton location and offering the perfect blend of timeless charm, generous living space, and modern comfort. Set among mature trees, this expansive five-bedroom, three-and-a-half-bath home makes a striking first impression with its inviting front porch and beautifully established setting. Inside, the home unfolds with an effortless sense of space and warmth. The main level boasts an impressive open-concept great room, highlighted by soaring vaulted ceilings and a welcoming gas fireplace. The generously proportioned primary suite provides a private retreat, with massive walk-in closet for all your special boutique finds. The finished lower level adds exceptional versatility and entertainment appeal, featuring a wet bar and ample room for recreation. In-floor heat throughout the home provides cozy comfort during the colder months. Outside, the property continues to impress with a full basketball court, storage shed, mature landscaping, and plenty of room to enjoy the peaceful country setting. A spacious three-stall garage, complete with in-floor heat, provides abundant parking, storage, and workspace. Built for both comfort and longevity, the home features durable steel siding and 50-year shingles, offering peace of mind for years to come.

    Zillow last checked:

    Listing updated:

    Listed by:

    Marnie Johnson 605-216-3465,

    Johnson & Johnson Real Estate

    Bought with:

    Marnie Johnson

    Johnson & Johnson Real Estate

    Source: Aberdeen MLS,MLS#: 26-572MLS Logo

    Facts & features

    Interior

    Bedrooms & bathrooms
    • Bedrooms: 5
    • Bathrooms: 4
    Primary bedroom
    • Description: huge closet
    • Level: Main
    Bedroom
    • Level: Main
    Bedroom
    • Level: Main
    Bedroom
    • Level: Basement
    Bedroom
    • Level: Basement
    Primary bathroom
    • Description: walk-in shower
    • Level: Main
    Bathroom
    • Level: Main
    Bathroom
    • Level: Basement
    Dining room
    • Description: patio doors to back patio
    • Level: Main
    Kitchen
    • Description: open concept
    • Level: Main
    Laundry
    • Description: w/ powder room
    • Level: Main
    Mud room
    • Description: off of garage
    • Level: Main
    Office
    • Description: off of bedroom
    • Level: Basement
    Rec room
    • Description: with wet bar area
    • Level: Basement
    Storage room
    • Level: Basement
    Utility room
    • Description: Newer AC + furnace
    • Level: Basement
    Heating
    • Forced Air, Natural Gas
    Appliances
    • Included: Dishwasher, Disposal, Dryer, Microwave, Range, Washer
    Features
    • Vaulted Ceiling(s)
    • Basement: Full
    Interior area
    • Total structure area: 4,516
    • Total interior livable area: 4,516 sqft

    Property

    Lot
    • Size: 0.52 Acres
    • Dimensions: 150 x 150
    Details
    • Parcel number: 19414

    Construction

    Type & style
    • Home type: SingleFamily
    • Architectural style: Ranch
    • Property subtype: Single Family Residence
    Materials
    • Foundation: Concrete Perimeter
    • Roof: Composition
    Condition
    • Year built: 2004

    Utilities & green energy

    • Sewer: Public Sewer

    Community & HOA

    HOA
    • Amenities included: Wdw Appts
    Location
    • Region: Groton

    Financial & listing details

    • Price per square foot: $145/sqft
    • Tax assessed value: $503,234
    • Annual tax amount: $8,111
    • Date on market: 8/18/2026

    Price history

    DateEventPrice
    9/1/2026Sold$655,000$145/sqft
    Source: Aberdeen MLS #26-572 Report a problem
    8/18/2026Contingent$655,000$145/sqft
    Source: Aberdeen MLS #26-572 Report a problem
    8/18/2026Listed for sale$655,000$145/sqft
    Source: Aberdeen MLS #26-572 Report a problem

    Public tax history

    YearProperty taxesTax assessment
    2025$8,129 +10.1%$503,234 +6.7%
    2024$7,386 +2.6%$471,611 +2.8%
    2023$7,201 +9.5%$458,780 +4.9%
    2022$6,577 +2.4%$437,240 +13.7%
    2021$6,424 +1.1%$384,699 +2.8%
    2020$6,356 +1.7%$374,338 +4%
    2019$6,249 $359,882 +4.2%
    2018-- $345,426 +1.1%
    2017-- $341,687 +3.3%
    2016-- $330,846 +9.4%
    2015-- $302,520
    2014-- $302,520
    Find assessor info on the county website

    Neighborhood: 57445

    Nearby schools

    GreatSchools rating
    Get pre-qualified for a loan
    At Zillow Home Loans, we can pre-qualify you in as little as 5 minutes with no impact to your credit score.

    An equal housing lender. NMLS #10287.