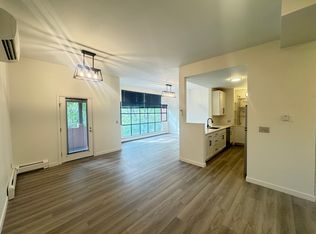
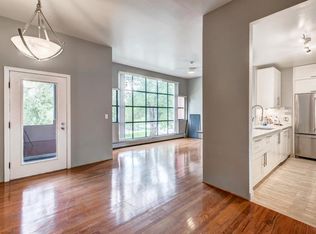
Welcome home to this conveniently located Five Points gem! A perfect starter home. Maintenance-free living with easy access to everything- light rail, I-25, downtown, new and classic Welton Street hangs & RiNo nightlife! You'll be immediately greeted with an impressive great room that includes a floor-to-ceiling wall of windows, hardwood floors, the cutest lanai, and a bright & updated kitchen. This home is ready to go and just waiting for you to make it your own! Plenty of natural light. Easy street parking + an assigned/ secured parking space. Enjoy morning coffee on your private balcony that overlooks a surprisingly quiet slice of tree-lined Glenarm. The spare bedroom has endless possibilities: office/gym/art studio/guest quarters. High ceilings also await you in the primary bedroom with a private Hollywood bathroom. Finally, in-unit laundry! Snatch this one up before it's too late!
*All information deemed reliable but not guaranteed- Buyer & Buyer's agent to verify.
Sold for $375,000
$375,000
505 E 24TH Street #204, Denver, CO 80205
2beds
989sqft
Condominium
Built in 1985
-- sqft lot
$368,300 Zestimate®
$379/sqft
$2,374 Estimated rent
Home value
$368,300
$346,000 - $390,000
$2,374/mo
Zestimate® history
Owner options
List your home for rent
$2,374/mo
Rent Zestimate®
Find your next renter with Zillow Rental Manager. Plus, with online applications, you can quickly screen prospective tenants – for free.
$2,374/mo
Rent Zestimate®
Refinance and save
$2,532/mo
Est. payment
Refinancing to a lower rate could help reduce your monthly payments and save thousands over the life of the loan.
$2,532/mo
Est. payment
Explore your selling options
Work with a Zillow partner agent
Leverage their expertise and Zillow's premium Showcase listings to get your home seen by more buyers.
Get startedList with your own agent
Get your home in front of millions of buyers by listing it on Zillow.
Learn how to do itSell it yourself
Take full control of how buyers see your home on Zillow by listing For Sale by Owner (FSBO).
List your homeWhat's special
Zillow last checked:
Listing updated:
Listed by:
Lauryn Harrow HomesByHarrow@gmail.com,
HomeSmart
Bought with:
Brandi Miller, 100078515
Compass - Denver
Source: REcolorado as distributed by MLS GRID,MLS#: 6131313
Facts & features
Interior
Bedrooms & bathrooms
- Bedrooms: 2
- Bathrooms: 2
- Full bathrooms: 2
- Main level bathrooms: 2
- Main level bedrooms: 2
Bedroom
- Description: Exterior Access With Tons Of Storage. West Facing Windows.Endless Options
- Features: Primary Suite
- Level: Main
Bedroom
- Description: Walk-In Closet + En Suite Bathroom
- Features: Primary Suite
- Level: Main
Bathroom
- Description: Full Guest Bath With Tub
- Features: Primary Suite
- Level: Main
Bathroom
- Description: Luxurious Split Bathroom, With Vanity Separated From Shower
- Features: En Suite Bathroom
- Level: Main
Bonus room
- Description: Private Lanai, Just Off The Great Room, Facing East
- Level: Main
Great room
- Description: Huge Open Concept W Gorgeous Natural Light!
- Level: Main
Kitchen
- Description: Bright/Updated With Ss Appliances & Stone Counters
- Level: Main
Laundry
- Description: In-Unit. Stackable W&D In Hallway
- Level: Main
Heating
- Radiant
Cooling
- Attic Fan, Evaporative Cooling
Appliances
- Included: Cooktop, Dishwasher, Disposal, Dryer, Microwave, Oven, Range, Range Hood, Refrigerator, Washer
- Laundry: In Unit
Features
- Ceiling Fan(s), Eat-in Kitchen, Granite Counters, High Ceilings
- Flooring: Tile, Wood
- Windows: Window Coverings
- Has basement: No
- Common walls with other units/homes: 1 Common Wall
Interior area
- Total structure area: 989
- Total interior livable area: 989 sqft
- Finished area above ground: 989
Property
Parking
- Total spaces: 1
- Details: Off Street Spaces: 1
Features
- Levels: One
- Stories: 1
- Patio & porch: Covered, Patio
- Exterior features: Balcony
- Has view: Yes
- View description: City
Details
- Parcel number: 234104033
- Special conditions: Standard
Construction
Type & style
- Home type: Condo
- Architectural style: Contemporary
- Property subtype: Condominium
- Attached to another structure: Yes
Materials
- Cement Siding, Concrete, Stucco
- Roof: Unknown
Condition
- Updated/Remodeled
- Year built: 1985
Utilities & green energy
- Sewer: Public Sewer
- Water: Public
Community & HOA
Community
- Subdivision: Five Points
HOA
- Has HOA: Yes
- Services included: Insurance, Maintenance Grounds, Maintenance Structure, Snow Removal, Trash, Water
- HOA fee: $370 monthly
- HOA name: Goodwin & Company
- HOA phone: 855-289-6007
Location
- Region: Denver
Financial & listing details
- Price per square foot: $379/sqft
- Annual tax amount: $2,081
- Date on market: 10/9/2025
- Listing terms: Cash,Conventional
- Exclusions: Staging Items
- Ownership: Individual
Price history
| Date | Event | Price |
|---|---|---|
| 11/6/2025 | Sold | $375,000+1.6%$379/sqft |
Source:  REcolorado as distributed by MLS GRID #6131313 Report a problem REcolorado as distributed by MLS GRID #6131313 Report a problem | ||
| 10/21/2025 | Pending sale | $369,000$373/sqft |
Source: REcolorado as distributed by MLS GRID #6131313 Report a problem | ||
| 10/9/2025 | Listed for sale | $369,000$373/sqft |
Source: REcolorado as distributed by MLS GRID #6131313 Report a problem | ||
Public tax history
Tax history is unavailable.
Neighborhood: Five Points
Nearby homes
- $--2 bd2 ba1k sqft2403 Glenarm Pl APT 304, Denver, CO 80205Off Market
- $369,6002 bd2 ba1k sqft2403 Glenarm Pl APT 204, Denver, CO 80205Off Market
- $2,5002 bd2 ba1k sqft2403 Glenarm Pl APT 106, Denver, CO 80205For Rent

- $316,8002 bd1 ba823 sqft505 24th St APT 101, Denver, CO 80205Off Market

- $227,3001 bd1 ba534 sqft505 24th St APT 103, Denver, CO 80205Off Market
- $359,2002 bd2 ba989 sqft505 24th St APT 105, Denver, CO 80205Off Market
- $299,7002 bd1 ba784 sqft505 24th St APT 202, Denver, CO 80205Off Market
- $364,0002 bd2 ba989 sqft505 24th St APT 204, Denver, CO 80205Off Market
Nearby schools
GreatSchools rating
- 5/10Whittier K-8 SchoolGrades: PK-8Distance: 0.4 mi
- 8/10East High SchoolGrades: 9-12Distance: 1.5 mi
- 3/10University Preparatory SchoolGrades: K-5Distance: 0.4 mi
Schools provided by the listing agent
- Elementary: Gilpin
- Middle: Bruce Randolph
- High: East
- District: Denver 1
Source: REcolorado as distributed by MLS GRID. This data may not be complete. We recommend contacting the local school district to confirm school assignments for this home.
Get a cash offer in 3 minutes
Find out how much your home could sell for in as little as 3 minutes with a no-obligation cash offer.
Estimated market value
$368,300
Get a cash offer in 3 minutes
Find out how much your home could sell for in as little as 3 minutes with a no-obligation cash offer.
Estimated market value
$368,300
- Colorado
- Denver County
- Denver
- 80205
- Five Points
- 505 E 24TH Street Unit 204
Nearby cities
Nearby neighborhoods
Nearby zip codes
Other Denver Topics
