As soon as you cross the threshold, you will fall in love with this beautiful home!! With just over 2,500 sq ft of finished living space, there is plenty of room to grow. It includes 4 beds (2 up/2 down) and 2 baths (1 up/1 down). The spacious living room/dining area offers attractive original hard wood flooring, plenty of natural sunlight, and a wood burning fireplace. Leading into the kitchen, you will find a cozy breakfast area and plenty of cabinetry for anyone who loves to cook. In the basement, you will find a spacious family room, a bonus work room, and large laundry room with plenty of storage. The low maintenance brick exterior is a huge bonus, along with a one car detached garage, large back yard with privacy fence and covered patio area. All kitchen appliances will stay. All measurements approximate. Contact Michelle Funk-Dowis to set up your own private tour!! 785.623.3253 Listing agent is related to the seller...
For sale
$160,000
505 E 2nd St, Palco, KS 67657
4beds
2baths
2,542sqft
Residential
Built in 1952
-- sqft lot
$-- Zestimate®
$63/sqft
$-- HOA
What's special
Wood burning fireplaceCozy breakfast areaAttractive original hardwood flooringCovered patio areaPlenty of natural sunlightLow maintenance brick exteriorOne car detached garage
- 33 days
- 136
- 1
Likely to sell faster than
Zillow last checked:
Listing updated:
Listed by:
Michelle L Funk-Dowis 785-623-3253,
Coldwell Banker Executive Realty
Source: Western Kansas AOR,MLS#: 206307
Facts & features
Interior
Bedrooms & bathrooms
- Bedrooms: 4
- Bathrooms: 2
Rooms
- Room types: Basement, 7' X 8' Breakfast Area, 8'2" X 10'10" Bonus Room
Primary bedroom
- Level: First
- Length: 11
Bedroom 2
- Level: First
- Length: 11
Bedroom 3
- Level: Basement
- Width: 16
Bedroom 4
- Level: Basement
- Length: 9
Bathroom 1
- Level: First
Bathroom 2
- Level: Basement
- Length: 5
Dining room
- Features: Dining/Living Combo
- Level: First
- Length: 10
Family room
- Level: Basement
Kitchen
- Level: First
Living room
- Level: First
Heating
- Forced Air
Cooling
- Electric
Appliances
- Included: Dishwasher, Disposal, Microwave, Range, Refrigerator
- Laundry: In Basement
Features
- Basement
- Windows: Window Treatments
- Basement: Full
- Has fireplace: Yes
- Fireplace features: Wood Burning
Interior area
- Total structure area: 2,542
- Total interior livable area: 2,542 sqft
Property
Parking
- Total spaces: 1
- Parking features: Garage
- Garage spaces: 1
Features
- Patio & porch: Rear Porch, Front Porch, Patio
- Fencing: Privacy
Details
- Parcel number: 1652103016009000
- Zoning: NC.1 / R-1
Construction
Type & style
- Home type: SingleFamily
- Architectural style: Ranch
- Property subtype: Residential
Materials
- Frame, Brick
- Foundation: Concrete Perimeter
- Roof: Composition
Condition
- Year built: 1952
Utilities & green energy
- Sewer: Public Sewer
- Water: City Water, Public
- Utilities for property: Cable Connected, Electricity Connected, Natural Gas Connected, Sewer Connected, Phone Connected
Community & HOA
Location
- Region: Palco
Financial & listing details
- Price per square foot: $63/sqft
- Tax assessed value: $98,940
- Annual tax amount: $2,663
- Date on market: 8/19/2026
- Electric utility on property: Yes
Estimated market value
Not available
Estimated sales range
Not available
Not available
Price history
| Date | Event | Price |
|---|---|---|
| 8/19/2026 | Listed for sale | $160,000+31.7%$63/sqft |
Source:  Western Kansas AOR #206307 Report a problem Western Kansas AOR #206307 Report a problem | ||
| 10/26/2023 | Sold | -- |
Source: Western Kansas AOR #202701 Report a problem | ||
| 10/23/2023 | Pending sale | $121,500$48/sqft |
Source: Western Kansas AOR #202701 Report a problem | ||
| 10/23/2023 | Listed for sale | $121,500$48/sqft |
Source: Western Kansas AOR #202701 Report a problem | ||
Public tax history
| Year | Property taxes | Tax assessment |
|---|---|---|
| 2025 | $2,663 | $11,378 +6% |
| 2024 | -- | $10,734 |
| 2023 | -- | $10,734 -2.2% |
| 2022 | -- | $10,973 +10.2% |
| 2021 | -- | $9,955 +7.8% |
| 2020 | -- | $9,235 +5.9% |
| 2019 | -- | $8,718 +10.7% |
| 2018 | -- | $7,877 +5.5% |
| 2017 | -- | $7,466 +14.8% |
| 2016 | -- | $6,506 -3.5% |
| 2015 | -- | $6,745 +6.2% |
| 2014 | -- | $6,354 -1.5% |
| 2013 | -- | $6,452 +3.7% |
| 2012 | -- | $6,220 |
| 2011 | -- | -- |
| 2010 | -- | $6,220 +3% |
| 2009 | -- | $6,040 +2.4% |
| 2008 | -- | $5,897 |
Find assessor info on the county website
Monthly payment
Est. payment
Payment breakdown
Explore the cost of this home by adjusting the details. Changes won't be saved.Climate risks
Neighborhood: 67657
Similar homes
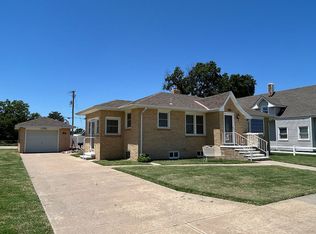
- $100,0003 bd2 ba1.3k sqft207 E 2nd St, Palco, KS 67657For Sale By Owner

- $149,9004 bd2 ba1.9k sqft305 Main St, Damar, KS 67632For Sale
 MLS ID #11858343, Jessica Hindman, 4C Land & Auction, LLC. My State MLS
 - $188,0004 bd2 ba2.3k sqft202 S Washington St, Plainville, KS 67663For Sale By Owner
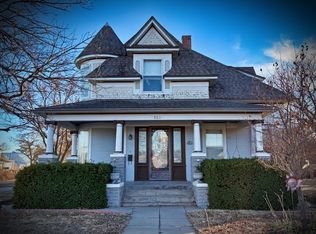
- $180,0004 bd2 ba3.2k sqft623 Main St, Stockton, KS 67669For Sale
 MLS ID #205340, Madeline Sweet, Platinum Group. Western Kansas AOR
