Skip main navigation
Sold
  • Price Unknown

    505 E 32nd Ave, North Kansas City, MO 64116

    3beds
    1,887sqft
    Single Family Residence
    Built in 2015
    4,356 Square Feet Lot
    $483,200 Zestimate®
    $--/sqft
    $2,536 Estimated rent

    Home value

    $483,200

    $435,000 - $536,000

    $2,536/mo

    Zestimate® history
    Loading
    Loading...

    Owner options

    List your home for rent

    $2,536/mo

    Rent Zestimate®

    Find your next renter with Zillow Rental Manager. Plus, with online applications, you can quickly screen prospective tenants – for free.

    Learn more

    $2,536/mo

    Rent Zestimate®

    Refinance and save

    $430/mo

    Est. payment

    Refinancing to a lower rate could help reduce your monthly payments and save thousands over the life of the loan.

    See today's rates

    $430/mo

    Est. payment

    Explore your selling options

    Work with a Zillow partner agent

    Leverage their expertise and Zillow's premium Showcase listings to get your home seen by more buyers.

    Get started

    List with your own agent

    Get your home in front of millions of buyers by listing it on Zillow.

    Learn how to do it

    Sell it yourself

    Take full control of how buyers see your home on Zillow by listing For Sale by Owner (FSBO).

    List your home

    What's special

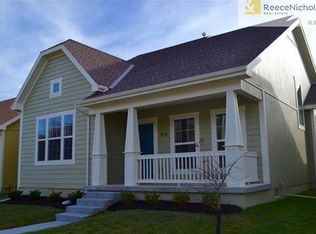
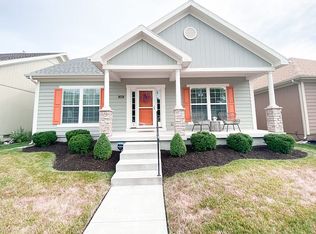
    Welcome to this impeccably maintained 3-bedroom, 2-bathroom ranch offering one-level living in a prime North Kansas City location. Thoughtfully designed with an open-concept layout, this home features a seamless flow for both daily comfort and entertaining. The kitchen boasts modern finishes and opens to a spacious living & dining area with direct access to a covered patio—perfect for outdoor dining or relaxing evenings. Looking for upgrades? This house includes plantation shutters throughout, wired security system, in-ground irrigation, overhead storage in the attached garage, and more! Located near Macken Park and vibrant Downtown North Kansas City, you’ll enjoy convenient access to local restaurants, breweries, shopping, and parks. Combining low-maintenance living with modern upgrades and a highly convenient location, this home offers the perfect blend of comfort, functionality, and lifestyle. Don’t miss the opportunity to make this house yours!

    Zillow last checked:

    Listing updated:

    Listed by:

    Zach Stark 816-645-5200,

    ReeceNichols- Leawood Town Center

    Bought with:

    Spradling Group

    EXP Realty LLC

    Source: Heartland MLS as distributed by MLS GRID,MLS#: 2541210MLS Logo

    Facts & features

    Interior

    Bedrooms & bathrooms
    • Bedrooms: 3
    • Bathrooms: 2
    • Full bathrooms: 2
    Primary bedroom
    • Features: Carpet, Ceiling Fan(s)
    • Level: First
    • Area: 210 Square Feet
    • Dimensions: 15 x 14
    Bedroom 2
    • Features: Carpet, Ceiling Fan(s)
    • Level: First
    • Area: 168 Square Feet
    • Dimensions: 14 x 12
    Bedroom 3
    • Features: Carpet
    • Level: First
    • Area: 132 Square Feet
    • Dimensions: 12 x 11
    Primary bathroom
    • Features: Double Vanity, Granite Counters, Shower Only, Walk-In Closet(s)
    • Level: First
    Bathroom 1
    • Features: Ceramic Tiles, Shower Over Tub, Solid Surface Counter
    • Level: First
    Dining room
    • Level: First
    Great room
    • Features: Built-in Features, Fireplace
    • Level: First
    • Area: 300 Square Feet
    • Dimensions: 20 x 15
    Kitchen
    • Features: Granite Counters, Kitchen Island, Pantry
    • Level: First
    • Area: 225 Square Feet
    • Dimensions: 15 x 15
    Laundry
    • Features: Built-in Features, Vinyl
    • Level: First
    Heating
    • Forced Air, Heat Pump
    Cooling
    • Electric, Heat Pump
    Appliances
    • Included: Dishwasher, Disposal, Microwave, Refrigerator, Built-In Electric Oven, Free-Standing Electric Oven, Stainless Steel Appliance(s)
    • Laundry: Bedroom Level, Main Level
    Features
    • Ceiling Fan(s), Custom Cabinets, Kitchen Island, Pantry, Stained Cabinets, Vaulted Ceiling(s), Walk-In Closet(s)
    • Flooring: Carpet, Tile, Wood
    • Windows: Thermal Windows
    • Basement: Crawl Space,Interior Entry
    • Number of fireplaces: 1
    • Fireplace features: Gas, Great Room
    Interior area
    • Total structure area: 1,887
    • Total interior livable area: 1,887 sqft
    • Finished area above ground: 1,887

    Property

    Parking
    • Total spaces: 2
    • Parking features: Attached, Garage Door Opener, Garage Faces Rear
    • Attached garage spaces: 2
    Features
    • Patio & porch: Covered, Porch
    • Fencing: Privacy
    Lot
    • Size: 4,356 Square Feet
    • Features: City Lot, Level
    Details
    • Parcel number: 1760600011.18

    Construction

    Type & style
    • Home type: SingleFamily
    • Architectural style: Traditional
    • Property subtype: Single Family Residence
    Materials
    • Board & Batten Siding, Lap Siding, Stucco
    • Roof: Composition
    Condition
    • Year built: 2015
    Details
    • Builder model: ORLEANS
    • Builder name: ASPEN HOMES

    Utilities & green energy

    • Sewer: Public Sewer
    • Water: Public

    Community & HOA

    Community
    • Security: Security System, Smoke Detector(s)
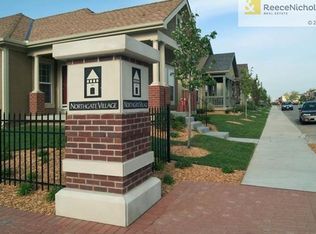
    • Subdivision: Northgate Village
    HOA
    • Has HOA: Yes
    • Amenities included: Community Center, Play Area, Tennis Court(s), Trail(s)
    • Services included: Curbside Recycle, Other, Trash
    • HOA fee: $430 annually
    Location
    • Region: North Kansas City

    Financial & listing details

    • Tax assessed value: $69,750
    • Annual tax amount: $4,589
    • Date on market: 4/14/2025
    • Listing terms: Cash,Conventional,FHA,VA Loan
    • Ownership: Private
    • Road surface type: Paved

    Price history

    DateEventPrice
    5/29/2025Sold--
    Source: Heartland MLS as distributed by MLS GRID #2541210 Report a problem
    4/17/2025Pending sale$430,000$228/sqft
    Source: Heartland MLS as distributed by MLS GRID #2541210 Report a problem
    4/14/2025Listed for sale$430,000+53.6%$228/sqft
    Source: Heartland MLS as distributed by MLS GRID #2541210 Report a problem
    6/30/2016Sold--
    Source: Heartland MLS as distributed by MLS GRID #1946153 Report a problem
    5/19/2016Pending sale$279,950$148/sqft
    Source: ReeceNichols Southgate #1946153 Report a problem
    9/17/2015Listed for sale$279,950$148/sqft
    Source: ReeceNichols Southgate #1946153 Report a problem

    Public tax history

    YearProperty taxesTax assessment
    2025$4,832 +5.3%$69,750 +8.2%
    2024$4,589 +0.4%$64,470
    2023$4,572 +10.6%$64,470 +14%
    2022$4,135 +0.3%$56,530
    2021$4,124 -2.8%$56,530 +6.4%
    2020$4,244 $53,120 0%
    2019$4,244 +0.1%$53,124 +23.8%
    2018$4,239 +174.9%$42,900
    2017$1,542 $42,900 +1781.6%
    2016$1,542 $2,280
    2015$1,542 +659.5%$2,280
    2014$203 $2,280
    2013-- $2,280
    2012-- $2,280
    2011-- $2,280
    2010-- $2,280
    2009-- $2,280
    2007-- $2,280
    2006-- $2,280
    Find assessor info on the county website

    Neighborhood: 64116

    Nearby schools

    GreatSchools rating
    Schools provided by the listing agent
    • Elementary: Briarcliff
    • Middle: Eastgate
    • High: North Kansas City

    Source: Heartland MLS as distributed by MLS GRID. This data may not be complete. We recommend contacting the local school district to confirm school assignments for this home.

    Get a cash offer in 3 minutes
    Find out how much your home could sell for in as little as 3 minutes with a no-obligation cash offer.
    Estimated market value
    $483,200
    Get a cash offer in 3 minutes
    Find out how much your home could sell for in as little as 3 minutes with a no-obligation cash offer.
    Estimated market value
    $483,200