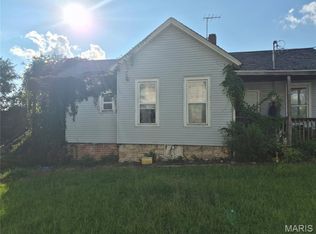
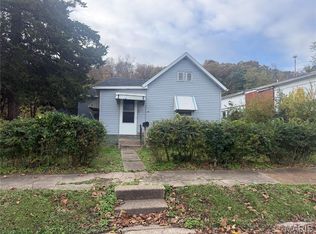
Generous sized lot (124' X 148') with a single wide trailer on it and a one car garage. The lot is just under a half an acre. The trailer and garage need repairs. There are utilites on to the trailer. The kitchen appliance will convey. The window units are negotibale. The trailer is a 2 bedroom, 1 bath, The axles and hitch are still intact. Take on a remodle or remove the mobile home and build!
Active
Listed by: Hannibal Realty LLC • Teree Haynes • 573-795-6174
$28,000
505 E 3rd St, New London, MO 63459
2beds
798sqft
Manufactured Home, Single Family Residence
Built in 1989
0.42 Acres Lot
$-- Zestimate®
$35/sqft
$-- HOA
What's special
Kitchen appliance will convey
- 5 days
- 75
- 3
Likely to sell faster than
Zillow last checked:
Listing updated:
Listed by:
Teree Haynes 573-795-6174,
Hannibal Realty LLC
Source: MARIS,MLS#: 26072199 Originating MLS: Mark Twain Association of REALTORS
Facts & features
Interior
Bedrooms & bathrooms
- Bedrooms: 2
- Bathrooms: 1
- Full bathrooms: 1
- Main level bathrooms: 1
- Main level bedrooms: 2
Heating
- Forced Air
Cooling
- Window Unit(s)
Appliances
- Included: Electric Range, Refrigerator, Electric Water Heater
Features
- Has basement: No
- Has fireplace: No
Interior area
- Total structure area: 798
- Total interior livable area: 798 sqft
- Finished area above ground: 798
- Finished area below ground: 0
Property
Parking
- Total spaces: 1
- Parking features: Garage
- Garage spaces: 1
Features
- Levels: One
Lot
- Size: 0.42 Acres
- Dimensions: 124 x 148
- Features: Back Yard, Front Yard
Details
- Parcel number: 093.1060021505.00000
- Special conditions: Listing As Is
Construction
Type & style
- Home type: MobileManufactured
- Architectural style: Other
- Property subtype: Manufactured Home, Single Family Residence
Materials
- Other
Condition
- Year built: 1989
Details
- Builder name: Clayton
Utilities & green energy
- Electric: Single Phase, Ameren
- Sewer: Public Sewer
- Water: Public
- Utilities for property: Cable Available, Electricity Connected, Natural Gas Connected, Sewer Connected, Water Connected
Community & HOA
Community
- Subdivision: Orig Town New London
HOA
- Has HOA: No
Location
- Region: New London
Financial & listing details
- Price per square foot: $35/sqft
- Tax assessed value: $20,290
- Annual tax amount: $225
- Date on market: 11/12/2026
- Listing terms: Cash,Conventional
- Ownership: Private
- Electric utility on property: Yes
- Road surface type: Asphalt
Estimated market value
Not available
Estimated sales range
Not available
Not available
Price history
| Date | Event | Price |
|---|---|---|
| 11/12/2026 | Listed for sale | $28,000$35/sqft |
Source:  MARIS #26072199 Report a problem | ||
| 10/26/2012 | Sold | -- |
Source: Agent Provided Report a problem | ||
Public tax history
| Year | Property taxes | Tax assessment |
|---|---|---|
| 2025 | $203 +13.3% | $3,850 +14.2% |
| 2024 | $179 +2.9% | $3,370 |
| 2023 | $174 +0.3% | $3,370 |
| 2022 | $174 -0.5% | $3,370 |
| 2021 | $175 -0.9% | $3,370 |
| 2020 | $176 | $3,370 |
| 2019 | -- | $3,370 +7.7% |
| 2018 | -- | $3,130 |
| 2017 | -- | $3,130 -7.4% |
| 2016 | -- | $3,380 |
| 2015 | -- | $3,380 -13.1% |
| 2014 | -- | $3,890 |
| 2013 | -- | $3,890 |
Find assessor info on the county website
Monthly payment
Climate risks
Neighborhood: 63459
Nearby schools
Schools provided by the listing agent
- Elementary: Ralls County Elementary
- Middle: Mark Twain Jr. High
- High: Mark Twain Sr. High
Source: MARIS. This data may not be complete. We recommend contacting the local school district to confirm school assignments for this home.