Fall in love with this exquisite 3 bedroom (easily converts to 4) corner apartment located in the heart of Manhattan's Upper East Side. Over 3,200 square feet including 2,500 indoor and over 700 outdoor. As soon as you enter, you'll be greeted by the dazzling cityscape, which stretches out before you from the wraparound terraces. The views are unparalleled, with the East River and beyond stretching out to the horizon.
The very spacious living area features an open kitchen with a built-in breakfast island that comfortably seats 4, formal dining and huge great room. The kitchen was designed by Smallbone of Devizes, with custom cabinetry, silestone stain-resistant countertops, and a full Miele appliance package including a two door wine refrigerator. With oversized windows, almost 19 feet north facing and almost 16 south facing, the light is incredible.
The great room, spanning 24'X 22', has ample space for entertainment and hosting large gatherings. Off the great room there is an entrance to the south terrace which is the perfect spot for al fresco dining, with outdoor lighting, awnings, and stunning views.
In the primary suite, you'll find a private oasis, complete with a primary bathroom that boasts an XL two-person shower and a deep-soaking tub. All bathrooms have radiant heated floors. Step out onto the private terrace off the bathroom and savor the cool night air and the breathtaking views.
With two additional bedrooms, and another bath and a half with waterworks fixtures, transFORM custom closets throughout, brand new European Oak floors, this home is the epitome of luxury living. Plus, with in-wall/ceiling speakers, a sound system throughout the apartment, including on the terrace, and motorized shades all controlled by the Control 4 Tech hub, this apartment has everything you need for everyday living and gracious entertaining.
East River House is a full service co-op with a 24-hour doorman, live-in super, storage room, bike room, and 24-hour attended garage. One dog is permitted and guarantors and gifting are allowed, both with board approval. Don't miss your chance to experience the ultimate in luxury living - schedule a viewing today and make this corner unit your own.
Sold
$3,237,500
505 E 79th St APT 19B, New York, NY 10075
3beds
2,500sqft
Coop
Built in 1963
-- sqft lot
$3,237,600 Zestimate®
$1,295/sqft
$7,999 Estimated rent
Home value
$3,237,600
$3.08M - $3.40M
$7,999/mo
Zestimate® history
Owner options
List your home for rent
$7,999/mo
Rent Zestimate®
Find your next renter with Zillow Rental Manager. Plus, with online applications, you can quickly screen prospective tenants – for free.
$7,999/mo
Rent Zestimate®
Refinance and save
$25,032/mo
Est. payment
Refinancing to a lower rate could help reduce your monthly payments and save thousands over the life of the loan.
$25,032/mo
Est. payment
Explore your selling options
Work with a Zillow partner agent
Leverage their expertise and Zillow's premium Showcase listings to get your home seen by more buyers.
Get startedList with your own agent
Get your home in front of millions of buyers by listing it on Zillow.
Learn how to do itSell it yourself
Take full control of how buyers see your home on Zillow by listing For Sale by Owner (FSBO).
List your homeWhat's special
Oversized windowsPrivate terraceTransform custom closetsMotorized shadesEuropean oak floorsAdditional bedroomsBuilt-in breakfast island
Zillow last checked:
Listing updated:
Listed by:
Pamela Marcus,
Corcoran,
Savannah Likitsakos
Source: StreetEasy,MLS#: S1782821
Facts & features
Interior
Bedrooms & bathrooms
- Bedrooms: 3
- Bathrooms: 3
- Full bathrooms: 2
- 1/2 bathrooms: 1
Rooms
- Room types: Bike Room
Appliances
- Laundry: Inside
Interior area
- Total structure area: 2,500
- Total interior livable area: 2,500 sqft
Property
Features
- Patio & porch: Terrace
- Exterior features: Terrace
- Has view: Yes
- View description: Water
- Has water view: Yes
- Water view: Water
Details
- Special conditions: Resale
Construction
Type & style
- Home type: Cooperative
- Property subtype: Coop
Condition
- Year built: 1963
Community & HOA
Community
- Features: Doorman, Full Time Doorman
- Security: Doorman, Full-Time Doorman
- Subdivision: Yorkville
HOA
- Has HOA: Yes
- Amenities included: Laundry, Elevator(s)
- Services included: Maintenance
- HOA fee: $7,571 monthly
Location
- Region: New York
Financial & listing details
- Price per square foot: $1,295/sqft
- Date on market: 7/25/2025
Price history
| Date | Event | Price |
|---|---|---|
| 5/11/2026 | Sold | $3,237,500+7.9%$1,295/sqft |
Source: StreetEasy #S1782821 Report a problem | ||
| 11/14/2025 | Contingent | $3,000,000$1,200/sqft |
Source: StreetEasy #S1782821 Report a problem | ||
| 9/5/2025 | Price change | $3,000,000-7.7%$1,200/sqft |
Source: StreetEasy #S1782821 Report a problem | ||
| 7/25/2025 | Listed for sale | $3,250,000$1,300/sqft |
Source: StreetEasy #S1782821 Report a problem | ||
Public tax history
Tax history is unavailable.
Neighborhood: Upper East Side
Nearby homes
- $54,903,000-- bd-- ba260k sqft505 E 79th St, New York, NY 10075Off Market
- $489,100-- bd-- ba-- sqft505 E 79th St APT 1H, New York, NY 10075Off Market
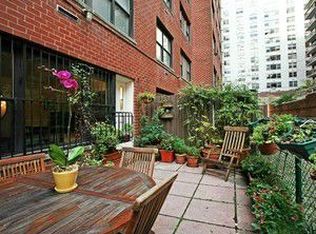
- $858,6002 bd1 ba975 sqft505 E 79th St APT 2J, New York, NY 10075Off Market
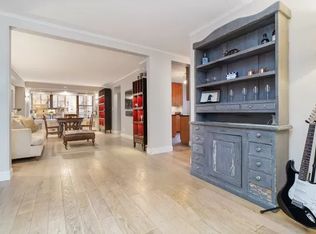
- $1,640,7003 bd2 ba-- sqft505 E 79th St APT 3B, New York, NY 10075Off Market
- $1,275,9002 bd2 ba1.2k sqft505 E 79th St APT 3L, New York, NY 10075Off Market
- $487,400-- bd-- ba-- sqft505 E 79th St APT 5E, New York, NY 10075Off Market
- $479,400-- bd-- ba-- sqft505 E 79th St APT 5F, New York, NY 10075Off Market
- $559,300-- bd-- ba-- sqft505 E 79th St APT 5H, New York, NY 10075Off Market
- $876,600-- bd-- ba-- sqft505 E 79th St APT 5J, New York, NY 10075Off Market
Nearby schools
GreatSchools rating
- 9/10P.S. 158 Baylard TaylorGrades: PK-5Distance: 0.1 mi
- 8/10Jhs 167 Robert F WagnerGrades: 6-8Distance: 0.4 mi
- 9/10Eleanor Roosevelt High SchoolGrades: 9-12Distance: 0.2 mi
- New York
- New York County
- New York
- 10075
- Manhattan
- Upper East Side
- 505 E 79th St Apartment 19B
Nearby cities
Nearby neighborhoods
Nearby zip codes
Other New York Topics
