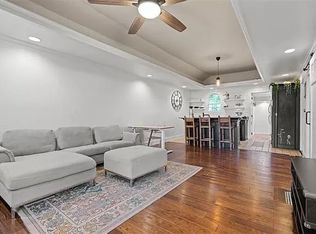

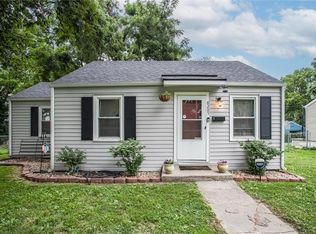
CHARMING WALDO RANCH - 505 E 82nd Street is a stylishly renovated ranch offering modern design and move-in-ready convenience. The striking exterior features contemporary black accents, corrugated metal details, custom landscaping, and impressive curb appeal. Inside, you'll find an quaint, open-concept layout with luxury vinyl plank flooring, designer lighting, and a beautifully updated kitchen complete with quartz countertops, sleek cabinetry, stainless steel appliances, and a marble-look backsplash.
The bathroom showcases floor-to-ceiling textured tile and concrete wall feature, while thoughtful updates throughout create a cohesive, modern feel. This home is tucked back off the street on a spacious lot, fenced backyard, and is conveniently located near shopping, dining, schools, parks, and major highways.
All information is deemed reliable but is not guaranteed. Buyer / Buyer's Agent to verify all.
Active
$237,500
505 E 82nd St, Kansas City, MO 64131
2beds
832sqft
Single Family Residence
Built in 1951
5,662 Square Feet Lot
$-- Zestimate®
$285/sqft
$-- HOA
What's special
Fenced backyardCustom landscapingQuartz countertopsQuaint open-concept layoutDesigner lightingSleek cabinetryStainless steel appliances
- 13 days |
- 1,079 |
- 81 |
Likely to sell faster than
Zillow last checked:
Listing updated:
Listed by:
Kayla Mason 913-337-8395,
Wardell & Holmes Real Estate,
Andrea Wardell 816-806-9492,
Wardell & Holmes Real Estate
Source: Heartland MLS as distributed by MLS GRID,MLS#: 2627801
Loading...
Facts & features
Interior
Bedrooms & bathrooms
- Bedrooms: 2
- Bathrooms: 1
- Full bathrooms: 1
Primary bedroom
- Features: Luxury Vinyl
- Level: First
- Area: 130 Square Feet
- Dimensions: 13 x 10
Bedroom 2
- Features: Luxury Vinyl
- Level: First
- Area: 108 Square Feet
- Dimensions: 12 x 9
Bathroom 1
- Features: Shower Over Tub
- Level: First
- Area: 42 Square Feet
- Dimensions: 7 x 6
Dining room
- Features: Luxury Vinyl
- Level: First
- Area: 60 Square Feet
- Dimensions: 10 x 6
Family room
- Features: Luxury Vinyl
- Level: First
- Area: 192 Square Feet
- Dimensions: 16 x 12
Heating
- Forced Air
Cooling
- Electric
Appliances
- Included: Gas Range
- Laundry: Off The Kitchen
Features
- Ceiling Fan(s)
- Flooring: Luxury Vinyl
- Basement: Slab
- Has fireplace: No
Interior area
- Total structure area: 832
- Total interior livable area: 832 sqft
- Finished area above ground: 832
- Finished area below ground: 0
Property
Parking
- Parking features: Off Street, Other
Features
- Patio & porch: Porch
Lot
- Size: 5,662 Square Feet
Details
- Parcel number: 47840190300000000
Construction
Type & style
- Home type: SingleFamily
- Architectural style: Traditional
- Property subtype: Single Family Residence
Materials
- Frame
- Roof: Composition
Condition
- Year built: 1951
Utilities & green energy
- Sewer: Public Sewer
- Water: Public
Community & HOA
Community
- Subdivision: Ivanhoe Heights
HOA
- Has HOA: No
Location
- Region: Kansas City
Financial & listing details
- Price per square foot: $285/sqft
- Tax assessed value: $131,340
- Annual tax amount: $2,093
- Date on market: 6/24/2026
- Listing terms: Cash,Conventional,FHA,VA Loan
- Ownership: Investor
Estimated market value
Not available
Estimated sales range
Not available
Not available
Price history
| Date | Event | Price |
|---|---|---|
| 6/24/2026 | Listed for sale | $237,500+225.8%$285/sqft |
Source: | ||
| 1/21/2015 | Sold | -- |
Source: | ||
| 10/25/2014 | Sold | -- |
Source: Agent Provided Report a problem | ||
| 9/26/2014 | Price change | $72,900-2.7%$88/sqft |
Source: Berkshire HathawayHS KC Realty #1879252 Report a problem | ||
| 9/6/2014 | Price change | $74,900+1.4%$90/sqft |
Source: Berkshire HathawayHS KC Realty #1879252 Report a problem | ||
| 8/1/2014 | Price change | $73,900-1.3%$89/sqft |
Source: Berkshire HathawayHS KC Realty #1879252 Report a problem | ||
| 7/8/2014 | Price change | $74,900-6.3%$90/sqft |
Source: Berkshire HathawayHS KC Realty #1879252 Report a problem | ||
| 4/24/2014 | Listed for sale | $79,900+422.2%$96/sqft |
Source: Berkshire HathawayHS KC Realty #1879252 Report a problem | ||
| 11/19/2013 | Sold | -- |
Source: | ||
| 9/18/2013 | Price change | $15,300-15%$18/sqft |
Source: Greater Kansas city Realty #1842363 Report a problem | ||
| 8/13/2013 | Listed for sale | $18,000$22/sqft |
Source: Greater Kansas city Realty #1842363 Report a problem | ||
| 2/7/2013 | Sold | -- |
Source: Public Record Report a problem | ||
Public tax history
| Year | Property taxes | Tax assessment |
|---|---|---|
| 2025 | $2,093 +67.2% | $24,955 +57.3% |
| 2024 | $1,252 +1% | $15,863 |
| 2023 | $1,240 +260.7% | $15,863 +279.5% |
| 2022 | $344 +0.3% | $4,180 |
| 2021 | $343 +10.3% | $4,180 +11.7% |
| 2020 | $311 +2.1% | $3,743 |
| 2019 | $304 | $3,743 +78.8% |
| 2018 | $304 +75.2% | $2,093 |
| 2017 | $174 +6.5% | $2,093 +2.5% |
| 2016 | $163 -69.6% | $2,041 -69.4% |
| 2014 | $536 -8.8% | $6,671 |
| 2013 | $588 +0.5% | $6,671 -6.5% |
| 2012 | $585 +0.1% | $7,137 |
| 2011 | $585 +0.8% | $7,137 |
| 2010 | $580 -3.5% | $7,137 |
| 2009 | $601 +0.5% | $7,137 -4% |
| 2008 | $598 +14% | $7,434 |
| 2007 | $525 +0% | $7,434 +15% |
| 2006 | $525 +16.7% | $6,464 |
| 2005 | $450 +0.1% | $6,464 +15% |
| 2004 | $449 +14.3% | $5,621 |
| 2003 | $393 +0.3% | $5,621 +15% |
| 2002 | $392 +9.6% | $4,888 |
| 2001 | $358 | $4,888 |
Find assessor info on the county website
Monthly payment
Est. payment$--/mo
Payment breakdown
Explore the cost of this home by adjusting the details. Changes won't be saved.All calculations are estimates and provided by Zillow, Inc. for informational purposes only. Actual amounts may vary.
HOA fees may include property taxes on listings classified as Co-Ops. Contact the listing agent and/or owner for fee details.
Mortgage interest rates are dependent on a number of factors, including credit score, down payment, and repayment length. Interest rate data provided by Zillow Group Marketplace, Inc. as of 1/1/1970 from various mortgage lenders with which we have lead or other similar arrangements; the Estimated Payment is an average of those rates.
See how much you could borrow to make a competitive offer.
Climate risks
Neighborhood: Rolling Meadows
Nearby schools
GreatSchools rating
- 3/10John T. Hartman Elementary SchoolGrades: PK-6Distance: 0.1 mi
- 2/10Central Middle SchoolGrades: 7-8Distance: 6.5 mi
- 1/10SOUTHEAST High SchoolGrades: 9-12Distance: 2.9 mi
A local agent can set up tours, give advice and negotiate with sellers.
A local lender can help you make sure your offer is ready when you are.