Skip main navigation
For sale
  • Price cut: $10K (6/29)
    $239,900

    505 E A Ave, Easley, SC 29640

    3beds
    --sqft
    : 
    Loading
    Get pre-qualified
    Single Family Residence
    Built in ----
    -- sqft lot
    $245,300 Zestimate®
    $--/sqft
    $-- HOA

    What's special

    Large eat-in kitchenNew hvacAppliances will all remainMetal roofTankless water heaterSpacious countertopsOriginal hardwood floors throughout
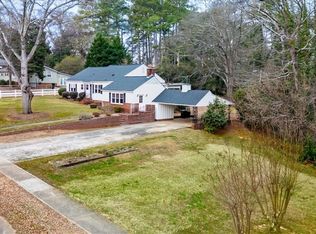
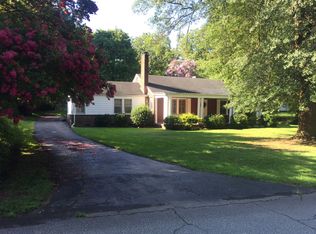
    Welcome to your new home! This charming cottage style home is cute as a button and located in the historic district of Easley. Originalhardwood floors throughout and many hints of the past, like the built-in phone shelf in the hallway. The living room also offers built-ins for yourbooks, games and displaying your family pictures. The large eat-in kitchen has tons of cabinets, a pantry, spacious countertops and theappliances will all remain. The bedrooms are spacious and they also feature the original hardwood floors. Outside, the backyard has a privacyfence and also you will find outbuildings that were used as he/she sheds, a great place for your individual hobbies. The patiocover and the kids swing set stay. Walking distance to downtown Easley and all the activites. In the past few years, upgrades include metal roof, tankless water heater, new HVAC and more! Call Today!
    33 days
    |
    746
    |
    34
    |

    Zillow last checked:

    Listing updated:

    Listed by:

    Susan McCoy 864-420-1697,

    Brand Name Real Estate Upstate

    Source: WUMLS,MLS#: 20302188MLS LogoOriginating MLS: Western Upstate Association of Realtors

    Loading...

      Facts & features

      Interior

      Bedrooms & bathrooms
      • Bedrooms: 3
      • Bathrooms: 1
      • Full bathrooms: 1
      • Main level bathrooms: 1
      • Main level bedrooms: 3
      Rooms
      • Room types: Other, Workshop
      Primary bedroom
      • Level: Main
      • Dimensions: 12x14
      Bedroom 2
      • Level: Main
      • Dimensions: 11x12
      Bedroom 3
      • Level: Main
      • Dimensions: 9x14
      Kitchen
      • Level: Main
      • Dimensions: 14x18
      Living room
      • Level: Main
      • Dimensions: 15x20
      Heating
      • Natural Gas
      Cooling
      • Central Air, Electric, Forced Air
      Appliances
      • Included: Dishwasher, Gas Oven, Gas Range, Refrigerator, Tankless Water Heater, Plumbed For Ice Maker
      • Laundry: Washer Hookup, Electric Dryer Hookup
      Features
      • Bookcases, Built-in Features, Ceiling Fan(s), Laminate Countertop, Main Level Primary, Cable TV, Window Treatments, Workshop
      • Flooring: Hardwood
      • Doors: Storm Door(s)
      • Windows: Blinds, Tilt-In Windows, Vinyl
      • Basement: None,Crawl Space
      Interior area
      • Living area range: 1250-1499 Square Feet

      Property

      Parking
      • Parking features: None
      Features
      • Levels: One
      • Stories: 1
      • Patio & porch: Front Porch
      • Exterior features: Fence, Porch, Storm Windows/Doors
      • Fencing: Yard Fenced
      Lot
      • Features: Corner Lot, City Lot, Level, Not In Subdivision
      Details
      • Parcel number: 502909055368

      Construction

      Type & style
      • Home type: SingleFamily
      • Architectural style: Cottage
      • Property subtype: Single Family Residence
      Materials
      • Vinyl Siding
      • Foundation: Crawlspace
      • Roof: Metal

      Utilities & green energy

      • Sewer: Public Sewer
      • Water: Public
      • Utilities for property: Cable Available

      Community & HOA

      Community
      • Features: Sidewalks
      • Security: Smoke Detector(s)
      HOA
      • Has HOA: No
      Location
      • Region: Easley

      Financial & listing details

      • Tax assessed value: $232,400
      • Annual tax amount: $700
      • Date on market: 6/1/2026
      • Cumulative days on market: 32 days
      • Listing agreement: Exclusive Right To Sell

        Estimated market value

        $245,300

        $233,000 - $258,000

        $1,558/mo

        Price history

        DateEventPrice
        6/29/2026Price change$239,900-4%
        Source: Greater Greenville AOR #1593498 Report a problem
        6/26/2026Pending sale$249,900
        Source: WUMLS #20302188 Report a problem
        6/26/2026Contingent$249,900
        Source: Greater Greenville AOR #1593498 Report a problem
        6/2/2026Listed for sale$249,900+78.5%
        Source: Greater Greenville AOR #1593498 Report a problem
        11/12/2021Sold$140,000+55.7%
        Source: Public Record Report a problem
        3/14/2014Sold$89,900
        Source: WUMLS #20144150 Report a problem
        1/31/2014Price change$89,900-3.2%
        Source: Allen Tate #1261885 Report a problem
        11/1/2013Price change$92,900-2.1%
        Source: Allen Tate #1261885 Report a problem
        6/26/2013Listed for sale$94,900+9.1%
        Source: Allen Tate #1261885 Report a problem
        1/18/2006Sold$87,000
        Source: Public Record Report a problem

        Public tax history

        YearProperty taxesTax assessment
        2025$2,444 +12.7%$9,660 +15%
        2024$2,168 +1.4%$8,400
        2023$2,138 -0.1%$8,400
        2022$2,139 +331.6%$8,400 +103.4%
        2021$496 +1.8%$4,130 0%
        2020$487 $4,132 +0%
        2019$487 +4.4%$4,130 +14.7%
        2018$466 +7.4%$3,600
        2017$434 $3,600 -33.2%
        2015$434 -68.7%$5,390 +61.4%
        2008$1,386 $3,340
        2007-- $3,340
        2006-- $3,340 +27.5%
        2002-- $2,620

        Find assessor info on the county website

        Monthly payment

        Est. payment

        Payment breakdown

        Explore the cost of this home by adjusting the details. Changes won't be saved.
        All calculations are estimates and provided by Zillow, Inc. for informational purposes only. Actual amounts may vary.
        HOA fees may include property taxes on listings classified as Co-Ops. Contact the listing agent and/or owner for fee details.
        Mortgage interest rates are dependent on a number of factors, including credit score, down payment, and repayment length. Interest rate data provided by Zillow Group Marketplace, Inc. as of 1/1/1970 from various mortgage lenders with which we have lead or other similar arrangements; the Estimated Payment is an average of those rates.
        See how much you could borrow to make a competitive offer.

        Climate risks

        Neighborhood: 29640

        Getting around

        53 / 100
        Somewhat Walkable
        56 / 100
        Bikeable

        Nearby schools

        GreatSchools rating
        Schools provided by the listing agent
        • Elementary: East End Elem
        • Middle: Richard H Gettys Middle
        • High: Easley High

        Source: WUMLS. This data may not be complete. We recommend contacting the local school district to confirm school assignments for this home.

        A local agent can set up tours, give advice and negotiate with sellers.

        A local lender can help you make sure your offer is ready when you are.

        Browse local experts

        Similar homes

        Skip to the end of the carouselSkip to the beginning of the carousel