This Completely Remodeled Key West Home Style is Move-In Ready. Property is in the Historic Lake Eola Heights with Walking Distance to DT Orlando and Just a Few Blocks Away from Lake Eola. The Entrance Welcomes You with its Picket Fence, a Front Porch & Balcony. The Front Porch of the Property Extends Along the Entire Home. Property Features High Ceilings, Open Floor Plan & a Unique Travertine Fireplace. The Main House has 3 Bedrooms and 2.5 Bathrooms with Wooden Floors Throughout, Tall Baseboards, High Ceilings with Decorative Crown Molding, and Many More Upgrades. The Custom Kitchen Features Cabinets Extending to the Ceiling, Butcher Block Island with Seating, Natural Gas Range/Convection Oven, Wood-Paneled Range Hood, Microwave, Stone Farmer’s Sink, and Top of the Line Hardware Throughout. Sunroom & Office is Adjacent to Kitchen has Wood Floors and a Patio Door Leading to the Pool Area. Upstairs the Luxurious Master Bedroom with Walk in Closet, Private Covered Deck/Balcony & Sitting Area to Overlook the Tropical Paradise in Your Back Yard. The Master Bath includes Walk in Shower, Custom Sinks & Vanities. Laundry and a Single Bedroom are Located on the First Floor. The Second Bedroom has Easy Access to Second's Floor Balcony to Enjoy's Florida's Weather. The Separate Guest House Features a 2 Bedroom & 2 Bathroom with Wooded Floors and Private Entrance. It is Perfect to be Used for In-Laws, Guest House, or Airbnb. The First Floor Apartment Has an Spacious Bedroom with In- Suite Bathroom and Kitchen/ Dinning Combo.The Second Floor Apartment is Completely Renovated with its Private Entrance and Living/ Dining Room Combo. Additionally, has Immediate Access to a Front Balcony Towards the Backyard. Enjoy Your Backyard Paradise, with Palm Trees, In-Ground Pool & Custom Lightning with Your Family & Friends. Also, there is Enough Room to Park Your RV or Multiple Cars. Very Conveniently Located, With Walking Distance to DT Orlando’s Dining, Entertainment. Minutes Away from Dr. Phillip’s Center, Amway Arena, Courthouse, History Center. With Accessible Roads to I4, 408, & 50. Great Neighborhoods Like Milk District, Delaney Park, Baldwin Park & Much More.
Sold for $1,175,000
$1,175,000
505 E AMELIA STREET, ORLANDO, FL 32803
5beds
2,609sqft
Single Family Residence
Built in 1991
6,732 Square Feet Lot
$1,201,200 Zestimate®
$450/sqft
$5,013 Estimated rent
Home value
$1,201,200
$1.13M - $1.29M
$5,013/mo
Zestimate® history
Owner options
List your home for rent
$5,013/mo
Rent Zestimate®
Find your next renter with Zillow Rental Manager. Plus, with online applications, you can quickly screen prospective tenants – for free.
$5,013/mo
Rent Zestimate®
Refinance and save
$8,511/mo
Est. payment
Refinancing to a lower rate could help reduce your monthly payments and save thousands over the life of the loan.
$8,511/mo
Est. payment
Explore your selling options
Work with a Zillow partner agent
Leverage their expertise and Zillow's premium Showcase listings to get your home seen by more buyers.
Get startedList with your own agent
Get your home in front of millions of buyers by listing it on Zillow.
Learn how to do itSell it yourself
Take full control of how buyers see your home on Zillow by listing For Sale by Owner (FSBO).
List your homeWhat's special
Zillow last checked:
Listing updated:
Listed by:
Ivan Tobon 407-353-5518,
OUTLET REALTY 407-353-5518
Bought with:
Valerie Herrel
COLDWELL BANKER RESIDENTIAL RE
Source: Stellar MLS,MLS#: O6126335 Originating MLS: Orlando Regional
Originating MLS: Orlando Regional
Facts & features
Interior
Bedrooms & bathrooms
- Bedrooms: 5
- Bathrooms: 5
- Full bathrooms: 4
- 1/2 bathrooms: 1
Primary bedroom
- Level: Second
- Dimensions: 13x21
Bedroom 2
- Level: Second
- Dimensions: 10x13
Bedroom 3
- Level: First
- Dimensions: 10x8
Bedroom 4
- Level: Second
- Dimensions: 12x12
Bedroom 5
- Level: First
- Dimensions: 11x11
Balcony porch lanai
- Level: Second
- Dimensions: 8x11
Balcony porch lanai
- Level: Second
- Dimensions: 8x22
Balcony porch lanai
- Level: First
- Dimensions: 8x22
Dining room
- Level: First
- Dimensions: 16x11
Kitchen
- Level: First
- Dimensions: 12x17
Living room
- Level: First
- Dimensions: 11x9
Heating
- Central, Exhaust Fan, Heat Pump, Natural Gas
Cooling
- Central Air
Appliances
- Included: Convection Oven, Dishwasher, Disposal, Dryer, Microwave, Range, Range Hood, Refrigerator, Washer, Wine Refrigerator
Features
- Ceiling Fan(s), High Ceilings, Kitchen/Family Room Combo, Living Room/Dining Room Combo, PrimaryBedroom Upstairs, Solid Surface Counters, Thermostat
- Flooring: Hardwood
- Doors: French Doors, Outdoor Shower
- Windows: Window Treatments
- Has fireplace: Yes
- Fireplace features: Living Room, Wood Burning
Interior area
- Total structure area: 6,732
- Total interior livable area: 2,609 sqft
Property
Parking
- Parking features: Driveway
- Has uncovered spaces: Yes
Features
- Levels: Two
- Stories: 2
- Exterior features: Awning(s), Balcony, Garden, Irrigation System, Lighting, Outdoor Shower, Private Mailbox, Sidewalk, Sprinkler Metered, Storage
- Has private pool: Yes
- Pool features: Gunite, In Ground, Lighting
- Has view: Yes
- View description: City
Lot
- Size: 6,732 Square Feet
Details
- Additional structures: Guest House
- Parcel number: 252229086000090
- Zoning: R-2B/T/HP
- Special conditions: None
Construction
Type & style
- Home type: SingleFamily
- Property subtype: Single Family Residence
Materials
- Wood Siding
- Foundation: Crawlspace
- Roof: Metal
Condition
- New construction: No
- Year built: 1991
Utilities & green energy
- Sewer: Public Sewer
- Water: Public
- Utilities for property: Public
Community & HOA
Community
- Pet fee: $0 monthly
- Subdivision: BRADSHAW & HARRIS SUB
HOA
- Has HOA: No
Location
- Region: Orlando
Financial & listing details
- Price per square foot: $450/sqft
- Tax assessed value: $924,615
- Annual tax amount: $10,072
- Date on market: 8/1/2023
- Cumulative days on market: 89 days
- Listing terms: Cash,Conventional
- Ownership: Fee Simple
- Total actual rent: 0
- Road surface type: Brick
Price history
| Date | Event | Price |
|---|---|---|
| 10/15/2024 | Listing removed | $3,800$1/sqft |
Source: Stellar MLS #O6248880 Report a problem | ||
| 10/13/2024 | Listed for rent | $3,800+40.7%$1/sqft |
Source: Stellar MLS #O6248880 Report a problem | ||
| 10/6/2023 | Sold | $1,175,000-6%$450/sqft |
Source:  Stellar MLS #O6126335 Report a problem Stellar MLS #O6126335 Report a problem | ||
| 9/11/2023 | Pending sale | $1,250,000$479/sqft |
Source: Stellar MLS #O6126335 Report a problem | ||
| 8/1/2023 | Listed for sale | $1,250,000-3.8%$479/sqft |
Source: Stellar MLS #O6126335 Report a problem | ||
| 7/14/2023 | Listing removed | -- |
Source: Berkshire Hathaway HomeServices Florida Realty Report a problem | ||
| 6/13/2023 | Price change | $1,299,000-7.2%$498/sqft |
Source: Stellar MLS #O6104347 Report a problem | ||
| 6/3/2023 | Listed for sale | $1,400,000$537/sqft |
Source: Stellar MLS #O6104347 Report a problem | ||
| 5/11/2023 | Listing removed | -- |
Source: Berkshire Hathaway HomeServices Florida Realty Report a problem | ||
| 5/6/2023 | Pending sale | $1,400,000$537/sqft |
Source: Stellar MLS #O6104347 Report a problem | ||
| 4/22/2023 | Listed for sale | $1,400,000+94.4%$537/sqft |
Source: Stellar MLS #O6104347 Report a problem | ||
| 10/31/2019 | Sold | $720,000-15.3%$276/sqft |
Source: Public Record Report a problem | ||
| 10/3/2019 | Pending sale | $850,000$326/sqft |
Source: CHARLES RUTENBERG REALTY ORLANDO #O5795395 Report a problem | ||
| 8/5/2019 | Price change | $850,000-5.6%$326/sqft |
Source: CHARLES RUTENBERG REALTY ORLANDO #O5792534 Report a problem | ||
| 6/18/2019 | Listed for sale | $900,000+68.2%$345/sqft |
Source: CHARLES RUTENBERG REALTY ORLANDO #O5792534 Report a problem | ||
| 6/30/2015 | Sold | $535,000-2.7%$205/sqft |
Source: Stellar MLS #O5352142 Report a problem | ||
| 3/13/2015 | Listed for sale | $550,000-5.2%$211/sqft |
Source: Central Orlando Realty LLC DBA Keller Williams at the Parks #O5352142 Report a problem | ||
| 11/1/2012 | Listing removed | $2,700$1/sqft |
Source: Olde Town Brokers, Inc. #O5125997 Report a problem | ||
| 10/19/2012 | Listed for rent | $2,700+217.6%$1/sqft |
Source: Olde Town Brokers, Inc. #O5125997 Report a problem | ||
| 2/14/2012 | Listing removed | $850 |
Source: Olde Town Brokers, Inc. #O5067343 Report a problem | ||
| 1/12/2012 | Price change | $850-15% |
Source: Olde Town Brokers, Inc. #O5067343 Report a problem | ||
| 12/7/2011 | Listed for rent | $1,000 |
Source: Olde Town Brokers, Inc. #O5067343 Report a problem | ||
| 1/5/2005 | Sold | $580,000+43.2%$222/sqft |
Source: Public Record Report a problem | ||
| 6/20/2000 | Sold | $405,000$155/sqft |
Source: Public Record Report a problem | ||
Public tax history
| Year | Property taxes | Tax assessment |
|---|---|---|
| 2024 | $16,913 +63.3% | $924,615 +52.2% |
| 2023 | $10,359 +2.8% | $607,536 +3% |
| 2022 | $10,072 +1.5% | $589,841 +3% |
| 2021 | $9,923 -2.8% | $572,661 -2% |
| 2020 | $10,205 +20.1% | $584,064 +20.3% |
| 2019 | $8,496 -1.3% | $485,366 +8.9% |
| 2018 | $8,605 | $445,755 +5.5% |
| 2017 | $8,605 +4.4% | $422,427 +1.7% |
| 2016 | $8,241 -0.1% | $415,198 +15.8% |
| 2015 | $8,250 +27.6% | $358,426 +14.6% |
| 2014 | $6,465 +27.8% | $312,881 +6.1% |
| 2012 | $5,058 -6.2% | $294,799 -5.3% |
| 2011 | $5,393 -4.8% | $311,203 -7% |
| 2010 | $5,666 | $334,493 -10.4% |
| 2009 | -- | $373,143 -18.7% |
| 2008 | $7,684 -6.3% | $459,181 -19.7% |
| 2007 | $8,204 -6.1% | $571,616 +10.4% |
| 2006 | $8,735 +0% | $517,854 +10.9% |
| 2005 | $8,731 +54.5% | $467,041 +38.5% |
| 2003 | $5,652 +2.6% | $337,223 +11.7% |
| 2002 | $5,507 | $301,880 |
Find assessor info on the county website
Neighborhood: Lake Eola Heights
Nearby homes
- $--1 bd1 ba400 sqft507 E Amelia St, Orlando, FL 32803Off Market
- $609,3002 bd1 ba900 sqft511 E Amelia St, Orlando, FL 32803Off Market
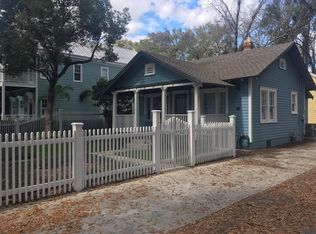
- $541,7002 bd1 ba800 sqft501 E Amelia St, Orlando, FL 32803Off Market
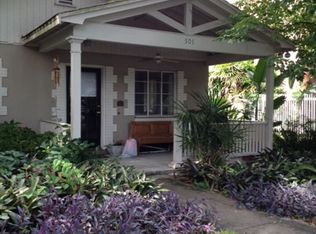
- $--2 bd1 ba850 sqft513 E Amelia St #A, Orlando, FL 32803Off Market

- $--1 bd1 ba550 sqft513 E Amelia St #B, Orlando, FL 32803Off Market
- $227,1001 bd1 ba550 sqft513 E Amelia St, Orlando, FL 32803Off Market
- $435,9001 bd1 ba-- sqft513 1/2 E Amelia St, Orlando, FL 32803Off Market
- $413,8002 bd2 ba900 sqft515 E Amelia St, Orlando, FL 32803Off Market
Nearby schools
GreatSchools rating
- 7/10Lake Como Elementary SchoolGrades: PK-8Distance: 1.8 mi
- 6/10Edgewater High SchoolGrades: 9-12Distance: 2.5 mi
Schools provided by the listing agent
- Elementary: Lake Como Elem
- Middle: Lake Como School K-8
- High: Edgewater High
Source: Stellar MLS. This data may not be complete. We recommend contacting the local school district to confirm school assignments for this home.
Get a cash offer in 3 minutes
Find out how much your home could sell for in as little as 3 minutes with a no-obligation cash offer.
Estimated market value
$1,201,200
Get a cash offer in 3 minutes
Find out how much your home could sell for in as little as 3 minutes with a no-obligation cash offer.
Estimated market value
$1,201,200
- Florida
- Orange County
- Orlando
- 32803
- Lake Eola Heights
- 505 E AMELIA STREET
Nearby cities
Nearby neighborhoods
Nearby zip codes
Other Orlando Topics
