Skip main navigation
Sold for $550,000
  • $550,000

    505 E Braddock Rd APT 104, Alexandria, VA 22314

    2beds
    909sqft
    Condominium
    Built in 1987
    -- sqft lot
    $550,800 Zestimate®
    $605/sqft
    $3,011 Estimated rent

    Home value

    $550,800

    $523,000 - $578,000

    $3,011/mo

    Zestimate® history
    Loading
    Loading...

    Owner options

    List your home for rent

    $3,011/mo

    Rent Zestimate®

    Find your next renter with Zillow Rental Manager. Plus, with online applications, you can quickly screen prospective tenants – for free.

    Learn more

    $3,011/mo

    Rent Zestimate®

    Refinance and save

    $3,343/mo

    Est. payment

    Refinancing to a lower rate could help reduce your monthly payments and save thousands over the life of the loan.

    See today's rates

    $3,343/mo

    Est. payment

    Explore your selling options

    Work with a Zillow partner agent

    Leverage their expertise and Zillow's premium Showcase listings to get your home seen by more buyers.

    Get started

    List with your own agent

    Get your home in front of millions of buyers by listing it on Zillow.

    Learn how to do it

    Sell it yourself

    Take full control of how buyers see your home on Zillow by listing For Sale by Owner (FSBO).

    List your home

    What's special

    Two balconiesWell-sized granite kitchenInviting updated freshly paintedWell-maintained common groundsIn-unit washer and dryer
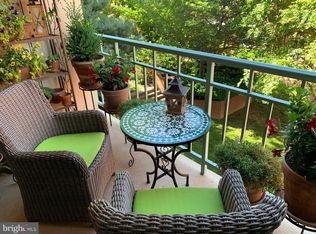
    Discover the charm of this inviting, updated, freshly painted, 2-bedroom, 1-bathroom apartment nestled in the desirable Colecroft community. Two balconies! This is one of only two units in building to offer a large patio/balcony off bedroom and second balcony off living room. #104 is one level up from lobby. Therefore, balconies overlooks common green space. The large patio/balcony off bedroom is perfect for the city gardener! Ample space for green-thumb! This mid-rise unit, built in 1987, boasts a perfect blend of traditional and contemporary architectural styles, offering a warm and welcoming atmosphere. Step inside to find an open floor plan that seamlessly connects the living and dining areas, ideal for entertaining or simply enjoying a cozy evening at home. The well-sized granite kitchen is equipped with modern SS appliances, including a dishwasher, microwave, and refrigerator, making meal prep a breeze. Beautiful bamboo and ceramic tile flooring throughout adds a touch of elegance while ensuring easy maintenance. Newer HVAC. Natural light pours in through thoughtfully placed windows, adorned with tasteful treatments that enhance privacy and style. Enjoy the serene courtyard view from your living space, providing a peaceful backdrop for relaxation. This unit also features convenient in-unit washer and dryer, ensuring laundry day is hassle-free. With assigned parking (#166) in a covered garage, you’ll appreciate the ease of access, (closest space to the door!), and protection from the elements. Building provides garage visitor parking as well! The community offers fantastic amenities, including exercise room, and well-maintained common grounds, perfect for leisurely strolls. Experience comfort and convenience in downtown Alexandria! SUPERIOR Walkability! Braddock Road Metro is across the street, one stop to National Airport, Close to all Old Town and Del Ray offers.

    Zillow last checked:

    Listing updated:

    Listed by:

    Bo Bloomer 571-550-5572,

    Century 21 Redwood Realty,

    Listing Team: The Checkmate Group, Co-Listing Team: The Checkmate Group,Co-Listing Agent: Anuzia Silvero De Leles 571-236-5870,

    Century 21 Redwood Realty

    Bought with:

    Jenny Canales, 647459

    Redfin Corporation

    Source: Bright MLS,MLS#: VAAX2059858MLS Logo

    Facts & features

    Interior

    Bedrooms & bathrooms
    • Bedrooms: 2
    • Bathrooms: 1
    • Full bathrooms: 1
    • Main level bathrooms: 1
    • Main level bedrooms: 2
    Primary bedroom
    • Features: Flooring - Other
    • Level: Main
    • Area: 169 Square Feet
    • Dimensions: 13 X 13
    Bedroom 2
    • Features: Flooring - Other
    • Level: Main
    • Area: 100 Square Feet
    • Dimensions: 10 X 10
    Dining room
    • Features: Flooring - Other
    • Level: Main
    Kitchen
    • Features: Flooring - Other
    • Level: Main
    • Area: 90 Square Feet
    • Dimensions: 9 X 10
    Living room
    • Features: Flooring - Other
    • Level: Main
    • Dimensions: 0 X 1815
    Heating
    • Forced Air, Electric
    Cooling
    • Central Air, Electric
    Appliances
    • Included: Dishwasher, Disposal, Dryer, Microwave, Refrigerator, Cooktop, Washer, Electric Water Heater
    • Laundry: In Unit
    Features
    • Kitchen - Efficiency, Open Floorplan
    • Flooring: Ceramic Tile, Bamboo
    • Windows: Window Treatments
    • Has basement: No
    • Has fireplace: No
    Interior area
    • Total structure area: 909
    • Total interior livable area: 909 sqft
    • Finished area above ground: 909
    • Finished area below ground: 0

    Property

    Parking
    • Total spaces: 1
    • Parking features: Basement, Covered, Inside Entrance, Concrete, Parking Space Conveys, Garage
    • Attached garage spaces: 1
    • Has uncovered spaces: Yes
    Accessibility
    • Accessibility features: None
    Features
    • Levels: One
    • Stories: 1
    • Pool features: None
    • Has view: Yes
    • View description: Courtyard
    Details
    • Additional structures: Above Grade, Below Grade
    • Parcel number: 50615630
    • Zoning: CRMU/H
    • Special conditions: Standard

    Construction

    Type & style
    • Home type: Condo
    • Architectural style: Traditional,Contemporary
    • Property subtype: Condominium
    • Attached to another structure: Yes
    Materials
    • Brick
    Condition
    • Excellent
    • New construction: No
    • Year built: 1987

    Utilities & green energy

    • Sewer: Public Sewer
    • Water: Public

    Community & neighborhood

    Location
    • Region: Alexandria
    • Subdivision: Colecroft

    HOA & financial

    HOA
    • Has HOA: No
    • Amenities included: Elevator(s), Fitness Center, Common Grounds, Reserved/Assigned Parking
    • Services included: Maintenance Structure, Snow Removal, Trash, Water, Insurance, Common Area Maintenance
    • Association name: Colecroft Station
    Other fees
    • Condo and coop fee: $549 monthly

    Other

    Other facts
    • Listing agreement: Exclusive Right To Sell
    • Ownership: Condominium

    Price history

    DateEventPrice
    5/21/2026Sold$550,000+2.2%$605/sqft
    Source: Bright MLS #VAAX2059858 Report a problem
    5/8/2026Pending sale$538,000$592/sqft
    Source: Bright MLS #VAAX2059858 Report a problem
    5/7/2026Listed for sale$538,000+18.2%$592/sqft
    Source: Bright MLS #VAAX2059858 Report a problem
    2/17/2022Sold$455,000$501/sqft
    Source: Bright MLS #VAAX2006718 Report a problem
    2/11/2022Pending sale$455,000$501/sqft
    Source: Bright MLS #VAAX2006718 Report a problem
    1/27/2022Contingent$455,000$501/sqft
    Source: Bright MLS #VAAX2006718 Report a problem
    12/29/2021Listed for sale$455,000+7.8%$501/sqft
    Source: Bright MLS #VAAX2006718 Report a problem
    7/25/2018Sold$422,000-1.9%$464/sqft
    Source: Public Record Report a problem
    7/4/2018Pending sale$430,000$473/sqft
    Source: McEnearney Associates, Inc. #1001945290 Report a problem
    7/4/2018Listed for sale$430,000+19.5%$473/sqft
    Source: McEnearney Associates, Inc. #1001945290 Report a problem
    11/14/2011Sold$359,900$396/sqft
    Source: Public Record Report a problem

    Public tax history

    YearProperty taxesTax assessment
    2026$5,391 $474,961
    2025$5,391 +1.9%$474,961 +1.9%
    2024$5,288 +8.2%$465,902 +5.8%
    2023$4,887 $440,266
    2022$4,887 -1.4%$440,266
    2021$4,956 $440,266 +6.1%
    2020-- $414,883 +4%
    2019-- $398,773 +1.9%
    2018$3,128 -21.1%$391,198 +2.9%
    2017$3,965 $380,169
    2016$3,965 +4.1%$380,169 +4.1%
    2015$3,810 +4.8%$365,326 +4.8%
    2014$3,635 +14.3%$348,524 +7.1%
    2013$3,181 +3.8%$325,301 +3.8%
    2012$3,065 $313,401
    2011$3,065 +2.2%$313,401 +2.2%
    2010$2,999 +1.3%$306,667 -6.5%
    2009$2,960 +6.9%$327,848
    2008$2,770 -6.4%$327,848 -8%
    2007$2,958 -6.3%$356,410 -8%
    2006$3,157 -3.5%$387,400 +26.6%
    2005$3,273 +34.9%$305,900 +34.9%
    2004$2,427 +16.7%$226,800 +16.7%
    2003$2,080 +31.3%$194,400 +31.3%
    2002$1,585 +19.9%$148,100 +19.9%
    2001$1,321 $123,500

    Find assessor info on the county website

    Neighborhood: Braddock Road Metro

    Nearby schools

    GreatSchools rating
    Schools provided by the listing agent
    • District: Alexandria City Public Schools

    Source: Bright MLS. This data may not be complete. We recommend contacting the local school district to confirm school assignments for this home.

    Get a cash offer in 3 minutes
    Find out how much your home could sell for in as little as 3 minutes with a no-obligation cash offer.
    Estimated market value
    $550,800
    Get a cash offer in 3 minutes
    Find out how much your home could sell for in as little as 3 minutes with a no-obligation cash offer.
    Estimated market value
    $550,800