Skip main navigation
Sold for $540,000
Street View
  • $540,000

    505 E Braddock Rd APT 504, Alexandria, VA 22314

    2beds
    909sqft
    Condominium
    Built in 1987
    -- sqft lot
    $540,500 Zestimate®
    $594/sqft
    $2,957 Estimated rent

    Home value

    $540,500

    $508,000 - $578,000

    $2,957/mo

    Zestimate® history
    Loading
    Loading...

    Owner options

    List your home for rent

    $2,957/mo

    Rent Zestimate®

    Find your next renter with Zillow Rental Manager. Plus, with online applications, you can quickly screen prospective tenants – for free.

    Learn more

    $2,957/mo

    Rent Zestimate®

    Refinance and save

    $3,504/mo

    Est. payment

    Refinancing to a lower rate could help reduce your monthly payments and save thousands over the life of the loan.

    See today's rates

    $3,504/mo

    Est. payment

    Explore your selling options

    Work with a Zillow partner agent

    Leverage their expertise and Zillow's premium Showcase listings to get your home seen by more buyers.

    Get started

    List with your own agent

    Get your home in front of millions of buyers by listing it on Zillow.

    Learn how to do it

    Sell it yourself

    Take full control of how buyers see your home on Zillow by listing For Sale by Owner (FSBO).

    List your home

    What's special

    Private outdoor balconyFull-size washer and dryerSpacious primary bedroomTile backsplashFresh paintUpdated lighting fixturesNewer cabinetry
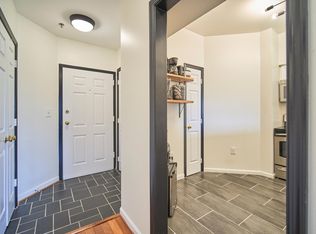
    Welcome home to Colecroft Station, situated perfectly between Del Ray and Old Town Alexandria! This beautifully updated 2-bedroom, 1-bath condo offers the perfect combination of modern updates, convenience, and walkable city living. Inside, you’ll find updates throughout, including a renovated kitchen featuring quartz countertops, stainless steel appliances, tile backsplash, and newer cabinetry. Engineered hardwood flooring throughout the main living area, fresh paint, and updated lighting fixtures give the home a clean, modern feel, while the updated full bath adds to the move-in-ready appeal. The spacious primary bedroom features a large closet, and the unit also includes a full-size washer and dryer for added convenience. Enjoy your morning coffee or unwind after work on the private outdoor balcony. The spacious layout, natural light, and thoughtful upgrades make this condo an excellent option for both homeowners and investors alike. One reserved parking space (#113) conveys with the property. Visitor parking is available. Located just one block from Braddock Metro, this home offers maximum lifestyle convenience with easy access to DC, Del Ray, the Mount Vernon Trail, shops, restaurants, and major commuter routes. Lena’s, 7-11, Yates Cleaners, and Dos Amigos are right outside the door, and only minutes to Del Ray, Old Town Alexandria, waterfront parks, dining, and shopping. One pet per unit, no weight limit. If you have a second pet, you need to get board approval. Second pets are typically approved by the board, as the community is pet-friendly. Don’t miss this opportunity to own an updated condo in one of Alexandria’s most desirable and commuter-friendly locations!

    Zillow last checked:

    Listing updated:

    Listed by:

    Melanie Hogg 703-496-0852,

    CENTURY 21 New Millennium,

    Listing Team: Melanie Hogg Group

    Bought with:

    Jon Weintraub, 0225267622

    Innovation Properties, LLC

    Source: Bright MLS,MLS#: VAAX2060856MLS Logo

    Facts & features

    Interior

    Bedrooms & bathrooms
    • Bedrooms: 2
    • Bathrooms: 1
    • Full bathrooms: 1
    • Main level bathrooms: 1
    • Main level bedrooms: 2
    Rooms
    • Room types: Living Room, Bedroom 2, Kitchen, Foyer, Bedroom 1
    Bedroom 1
    • Features: Flooring - Carpet
    • Level: Main
    Bedroom 2
    • Features: Flooring - Carpet
    • Level: Main
    Foyer
    • Features: Flooring - Tile/Brick
    • Level: Main
    Kitchen
    • Features: Flooring - Laminated
    • Level: Main
    Living room
    • Features: Flooring - Carpet
    • Level: Main
    Heating
    • Heat Pump, Electric
    Cooling
    • Heat Pump, Electric
    Appliances
    • Included: Microwave, Dryer, Disposal, Refrigerator, Cooktop, Dishwasher, Oven/Range - Electric, Stainless Steel Appliance(s), Washer, Water Heater, Electric Water Heater
    • Laundry: Has Laundry, Dryer In Unit, Washer In Unit, In Unit
    Features
    • Dry Wall
    • Flooring: Engineered Wood, Vinyl
    • Windows: Window Treatments
    • Has basement: No
    • Has fireplace: No
    Interior area
    • Total structure area: 909
    • Total interior livable area: 909 sqft
    • Finished area above ground: 909
    • Finished area below ground: 0

    Property

    Parking
    • Total spaces: 1
    • Parking features: Garage Door Opener, Covered, Assigned, Garage
    • Garage spaces: 1
    • Details: Assigned Parking, Assigned Space #: 113
    Accessibility
    • Accessibility features: None
    Features
    • Levels: One
    • Stories: 1
    • Exterior features: Balcony
    • Pool features: None
    Details
    • Additional structures: Above Grade, Below Grade
    • Parcel number: 50615950
    • Zoning: CRMU/H
    • Special conditions: Standard

    Construction

    Type & style
    • Home type: Condo
    • Architectural style: Contemporary
    • Property subtype: Condominium
    • Attached to another structure: Yes
    Materials
    • Brick Veneer
    Condition
    • New construction: No
    • Year built: 1987

    Utilities & green energy

    • Sewer: Public Sewer
    • Water: Public
    • Utilities for property: Water Available, Sewer Available, Cable Available, Electricity Available

    Community & HOA

    Community
    • Condo and coop fee: $570 monthly
    • Subdivision: Colecroft
    HOA
    • Has HOA: No
    • Amenities included: Common Grounds, Elevator(s), Fitness Center, Reserved/Assigned Parking, Picnic Area
    • Services included: Common Area Maintenance, Maintenance Structure, Insurance, Snow Removal, Trash, Water, Sewer
    • HOA name: Colecroft Station Condominium
    Location
    • Region: Alexandria

    Financial & listing details

    • Price per square foot: $594/sqft
    • Tax assessed value: $474,961
    • Annual tax amount: $5,390
    • Date on market: 5/19/2026
    • Listing agreement: Exclusive Right To Sell
    • Listing terms: FHA,VA Loan,Conventional,Cash,Other
    • Ownership: Condominium

    Price history

    DateEventPrice
    6/15/2026Sold$540,000+1.9%$594/sqft
    Source: Bright MLS #VAAX2060856 Report a problem
    5/21/2026Contingent$529,999$583/sqft
    Source: Bright MLS #VAAX2060856 Report a problem
    5/19/2026Listed for sale$529,999+36.8%$583/sqft
    Source: Bright MLS #VAAX2060856 Report a problem
    5/19/2023Listing removed--
    Source: Zillow Rentals Report a problem
    5/15/2023Listed for rent$2,300$3/sqft
    Source: Zillow Rentals Report a problem
    7/31/2017Sold$387,500+1.7%$426/sqft
    Source: Public Record Report a problem
    8/15/2013Sold$381,000+52.4%$419/sqft
    Source: Public Record Report a problem
    2/10/2005Sold$250,000$275/sqft
    Source: Public Record Report a problem

    Public tax history

    YearProperty taxesTax assessment
    2026$5,391 $474,961
    2025$5,391 +1.9%$474,961 +1.9%
    2024$5,288 +8.2%$465,902 +5.8%
    2023$4,887 $440,266
    2022$4,887 -1.4%$440,266
    2021$4,956 $440,266 +6.1%
    2020-- $414,883 +4%
    2019-- $398,773 +1.9%
    2018$3,128 -21.1%$391,198 +2.9%
    2017$3,965 $380,169
    2016$3,965 +4.1%$380,169 +4.1%
    2015$3,810 +4.8%$365,326 +4.8%
    2014$3,635 +14.3%$348,524 +7.1%
    2013$3,181 +3.8%$325,301 +3.8%
    2012$3,065 $313,401
    2011$3,065 +2.2%$313,401 +2.2%
    2010$2,999 +1.3%$306,667 -6.5%
    2009$2,960 +6.9%$327,848
    2008$2,770 -6.4%$327,848 -8%
    2007$2,958 -6.3%$356,410 -8%
    2006$3,157 -3.5%$387,400 +26.6%
    2005$3,273 +34.9%$305,900 +34.9%
    2004$2,427 +16.7%$226,800 +16.7%
    2003$2,080 +31.3%$194,400 +31.3%
    2002$1,585 +19.9%$148,100 +19.9%
    2001$1,321 $123,500
    Find assessor info on the county website

    Neighborhood: Braddock Road Metro

    Nearby schools

    GreatSchools rating
    Schools provided by the listing agent
    • Elementary: Naomi L. Brooks
    • Middle: George Washington
    • High: Alexandria City
    • District: Alexandria City Public Schools

    Source: Bright MLS. This data may not be complete. We recommend contacting the local school district to confirm school assignments for this home.

    Get a cash offer in 3 minutes
    Find out how much your home could sell for in as little as 3 minutes with a no-obligation cash offer.
    Estimated market value
    $540,500
    Get a cash offer in 3 minutes
    Find out how much your home could sell for in as little as 3 minutes with a no-obligation cash offer.
    Estimated market value
    $540,500