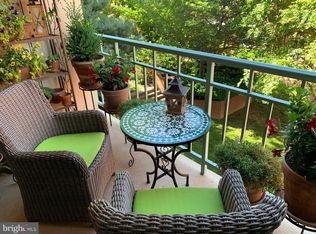
COMMUTER'S DREAM with FABULOUS VIEW!!! Do you Metro to work, or need a home office? Either way...this condo is perfect for you. Walk across the street to Braddock Road Metro or just a few feet to your third bedroom/office. Gaze out over Alexandria from the spacious seventh floor balcony, walk to restaurants and shops in Old Town and Del Ray, work out in the community gym, and park in your reserved spot in the garage. Always wondered what the condos were like in the tall brick building with the green metal roof? This is your chance to check it out! Lovely condo in Colecroft Station featuring generous sized combined living/dining room, eat-in kitchen, three bedrooms with plenty of closets, two full baths, washer and dryer. Freshly painted and brand new carpet waiting for your decorative touches. Beverage refrigerator and dining room chandelier convey. Bike storage in garage.
Sold for $610,000
$610,000
505 E Braddock Rd APT 708, Alexandria, VA 22314
3beds
1,213sqft
Condominium
Built in 1987
-- sqft lot
$664,100 Zestimate®
$503/sqft
$3,809 Estimated rent
Home value
$664,100
$631,000 - $697,000
$3,809/mo
Zestimate® history
Owner options
List your home for rent
$3,809/mo
Rent Zestimate®
Find your next renter with Zillow Rental Manager. Plus, with online applications, you can quickly screen prospective tenants – for free.
$3,809/mo
Rent Zestimate®
Refinance and save
$3,915/mo
Est. payment
Refinancing to a lower rate could help reduce your monthly payments and save thousands over the life of the loan.
$3,915/mo
Est. payment
Explore your selling options
Work with a Zillow partner agent
Leverage their expertise and Zillow's premium Showcase listings to get your home seen by more buyers.
Get startedList with your own agent
Get your home in front of millions of buyers by listing it on Zillow.
Learn how to do itSell it yourself
Take full control of how buyers see your home on Zillow by listing For Sale by Owner (FSBO).
List your homeWhat's special
Zillow last checked:
Listing updated:
Listed by:
Lisa Groover 703-919-4426,
Corcoran McEnearney
Bought with:
Miguel Moscol, 0225226268
Real Broker, LLC
Source: Bright MLS,MLS#: VAAX2027678
Facts & features
Interior
Bedrooms & bathrooms
- Bedrooms: 3
- Bathrooms: 2
- Full bathrooms: 2
- Main level bathrooms: 2
- Main level bedrooms: 3
Rooms
- Room types: Living Room, Dining Room, Primary Bedroom, Bedroom 2, Bedroom 3, Kitchen, Foyer, Laundry, Bathroom 2, Primary Bathroom
Primary bedroom
- Features: Flooring - Carpet
- Level: Main
Bedroom 2
- Features: Flooring - Carpet
- Level: Main
Bedroom 3
- Features: Flooring - Carpet
- Level: Main
Primary bathroom
- Features: Flooring - Ceramic Tile, Bathroom - Tub Shower
- Level: Main
Bathroom 2
- Features: Flooring - Ceramic Tile, Bathroom - Tub Shower
- Level: Main
Dining room
- Features: Flooring - Carpet, Living/Dining Room Combo
- Level: Main
Foyer
- Features: Flooring - Marble
- Level: Main
Kitchen
- Features: Breakfast Nook, Flooring - Laminated, Eat-in Kitchen, Kitchen - Electric Cooking, Pantry
- Level: Main
Laundry
- Level: Main
Living room
- Features: Balcony Access, Flooring - Carpet, Living/Dining Room Combo
- Level: Main
Heating
- Central, Electric
Cooling
- Central Air, Electric
Appliances
- Included: Microwave, Built-In Range, Dishwasher, Disposal, Dryer, Exhaust Fan, Oven/Range - Electric, Refrigerator, Washer, Washer/Dryer Stacked, Water Heater, Ice Maker, Electric Water Heater
- Laundry: Dryer In Unit, Main Level, Washer In Unit, Laundry Room, In Unit
Features
- Breakfast Area, Combination Dining/Living, Entry Level Bedroom, Flat, Floor Plan - Traditional, Eat-in Kitchen, Kitchen - Galley, Kitchen - Table Space, Pantry, Primary Bath(s), Bathroom - Tub Shower, Dry Wall, High Ceilings
- Flooring: Carpet, Ceramic Tile, Laminate
- Doors: Sliding Glass
- Has basement: No
- Has fireplace: No
- Common walls with other units/homes: 2+ Common Walls
Interior area
- Total structure area: 1,213
- Total interior livable area: 1,213 sqft
- Finished area above ground: 1,213
- Finished area below ground: 0
Property
Parking
- Total spaces: 1
- Parking features: Underground, Basement, Assigned, Limited Common Elements, Parking Space Conveys, Garage
- Attached garage spaces: 1
- Details: Assigned Parking
Accessibility
- Accessibility features: Accessible Elevator Installed, Accessible Entrance, Low Pile Carpeting, No Stairs
Features
- Levels: One
- Stories: 1
- Exterior features: Barbecue, Lighting, Sidewalks, Balcony
- Pool features: None
- Has view: Yes
- View description: Panoramic, Scenic Vista, Street, Other, City
Lot
- Features: Urban
Details
- Additional structures: Above Grade, Below Grade
- Parcel number: 50616150
- Zoning: CRMU/H
- Special conditions: Standard
Construction
Type & style
- Home type: Condo
- Architectural style: Contemporary
- Property subtype: Condominium
- Attached to another structure: Yes
Materials
- Brick Veneer
- Roof: Metal
Condition
- Very Good
- New construction: No
- Year built: 1987
Utilities & green energy
- Sewer: Public Sewer
- Water: Public
- Utilities for property: Cable Available
Community & HOA
Community
- Security: Main Entrance Lock, Smoke Detector(s), Security System
- Condo and coop fee: $686 monthly
- Subdivision: Colecroft Station
HOA
- Has HOA: No
- Amenities included: Common Grounds, Fitness Center, Picnic Area, Reserved/Assigned Parking, Party Room, Library
- Services included: Common Area Maintenance, Maintenance Structure, Insurance, Maintenance Grounds, Management, Reserve Funds, Snow Removal, Trash, Water
- HOA name: Colecroft Station Condominium
Location
- Region: Alexandria
Financial & listing details
- Price per square foot: $503/sqft
- Tax assessed value: $565,793
- Annual tax amount: $5,901
- Date on market: 9/14/2023
- Listing agreement: Exclusive Right To Sell
- Listing terms: Cash,Conventional,VA Loan
- Inclusions: Beverage Refrigerator In Kitchen "as-is"
- Ownership: Condominium
Price history
| Date | Event | Price |
|---|---|---|
| 10/6/2023 | Sold | $610,000-2.1%$503/sqft |
Source:  Bright MLS #VAAX2027678 Report a problem Bright MLS #VAAX2027678 Report a problem | ||
| 9/27/2023 | Pending sale | $623,000$514/sqft |
Source: Bright MLS #VAAX2027678 Report a problem | ||
| 9/19/2023 | Contingent | $623,000$514/sqft |
Source: Bright MLS #VAAX2027678 Report a problem | ||
| 9/15/2023 | Listed for sale | $623,000+24.2%$514/sqft |
Source: Bright MLS #VAAX2027678 Report a problem | ||
| 6/26/2006 | Sold | $501,500$413/sqft |
Source: Public Record Report a problem | ||
Public tax history
| Year | Property taxes | Tax assessment |
|---|---|---|
| 2026 | $6,931 | $610,679 |
| 2025 | $6,931 +2% | $610,679 +2% |
| 2024 | $6,798 +8.3% | $598,960 +5.9% |
| 2023 | $6,280 | $565,793 |
| 2022 | $6,280 -1.1% | $565,793 |
| 2021 | $6,349 | $565,793 +6.3% |
| 2020 | -- | $532,032 +4% |
| 2019 | -- | $511,372 +1.9% |
| 2018 | $4,163 -21.2% | $501,591 +2.9% |
| 2017 | $5,286 | $487,345 -3.8% |
| 2016 | $5,286 +4.1% | $506,787 +4.1% |
| 2015 | $5,080 +4.9% | $487,046 +4.9% |
| 2014 | $4,844 +14.3% | $464,449 +7.2% |
| 2013 | $4,237 +3.9% | $433,182 +3.9% |
| 2012 | $4,079 | $417,093 |
| 2011 | $4,079 +2.2% | $417,093 +2.2% |
| 2010 | $3,990 +1.2% | $407,987 -6.6% |
| 2009 | $3,943 +6.9% | $436,627 |
| 2008 | $3,690 +6.1% | $436,627 +4.2% |
| 2007 | $3,479 -6.3% | $419,153 -8% |
| 2006 | $3,713 -3.4% | $455,600 +26.8% |
| 2005 | $3,843 +34.3% | $359,200 +34.3% |
| 2004 | $2,861 +17.3% | $267,400 +17.3% |
| 2003 | $2,439 +32.8% | $227,900 +32.8% |
| 2002 | $1,836 +19.2% | $171,600 +19.2% |
| 2001 | $1,540 | $143,900 |
Find assessor info on the county website
Neighborhood: Braddock Road Metro
Nearby homes
- $510,0002 bd1 ba909 sqft505 E Braddock Rd APT 204, Alexandria, VA 22314Sold
- $1,010,0002 bd1 ba930 sqft505 E Braddock Rd APT 101, Alexandria, VA 22314Off Market
- $385,2001 bd1 ba751 sqft505 E Braddock Rd APT 106, Alexandria, VA 22314Off Market
- $---- bd-- ba-- sqft505 E Braddock Rd APT 301, Alexandria, VA 22314Off Market
- $518,3002 bd1 ba918 sqft505 E Braddock Rd APT 303, Alexandria, VA 22314Off Market
- $536,0002 bd2 ba882 sqft505 E Braddock Rd APT 406, Alexandria, VA 22314Off Market
- $--1 bd1 ba749 sqft505 E Braddock Rd APT 407, Alexandria, VA 22314Off Market
- $--2 bd1 ba-- sqft505 E Braddock Rd APT 502, Alexandria, VA 22314Off Market
Nearby schools
GreatSchools rating
- 2/10Jefferson-Houston PreK-8 SchoolGrades: PK-8Distance: 0.3 mi
- 2/10Alexandria City High SchoolGrades: 9-12Distance: 1.9 mi
Schools provided by the listing agent
- Elementary: Jefferson-houston
- Middle: George Washington
- High: Alexandria City
- District: Alexandria City Public Schools
Source: Bright MLS. This data may not be complete. We recommend contacting the local school district to confirm school assignments for this home.
Get a cash offer in 3 minutes
Find out how much your home could sell for in as little as 3 minutes with a no-obligation cash offer.
Estimated market value
$664,100
Get a cash offer in 3 minutes
Find out how much your home could sell for in as little as 3 minutes with a no-obligation cash offer.
Estimated market value
$664,100
- Virginia
- Alexandria City
- Alexandria
- 22314
- Braddock Road Metro
- 505 E Braddock Rd Apartment 708
