Skip main navigation
Off market
Street View
  • $1,862,200

    505 E Broadway #3, Boston, MA 02127

    3beds
    2,281sqft
    Condo
    Built in 1835
    -- sqft lot
    $1,862,200 Zestimate®
    $816/sqft
    $7,156 Estimated rent

    Home value

    $1,862,200

    $1.68M - $2.07M

    $7,156/mo

    Zestimate® history
    Loading
    Loading...

    Owner options

    List your home for rent

    $7,156/mo

    Rent Zestimate®

    Find your next renter with Zillow Rental Manager. Plus, with online applications, you can quickly screen prospective tenants – for free.

    Learn more

    $7,156/mo

    Rent Zestimate®

    Refinance and save

    $11,470/mo

    Est. payment

    Refinancing to a lower rate could help reduce your monthly payments and save thousands over the life of the loan.

    See today's rates

    $11,470/mo

    Est. payment

    Explore your selling options

    Work with a Zillow partner agent

    Leverage their expertise and Zillow's premium Showcase listings to get your home seen by more buyers.

    Get started

    List with your own agent

    Get your home in front of millions of buyers by listing it on Zillow.

    Learn how to do it

    Sell it yourself

    Take full control of how buyers see your home on Zillow by listing For Sale by Owner (FSBO).

    List your home

    What's special

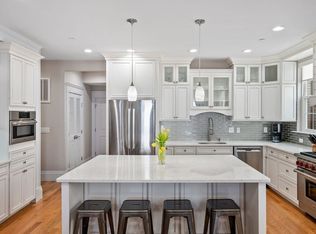
    Fabulous location--landmark right in SOUTH BOSTON CENTER. Nothing spared in synthesizing contemporary & traditional styles in the redevelopment of this Victorian home, combining the unique benefits of city living with generous open spaces, abundant climate-controlled storage w/bike access, larger than average living spaces & distinctive architectural features. Huge great room w/SPECTACULAR UNOBSTRUCTED VIEWS of downtown Boston. CHEF'S KITCHEN for memorable entertaining: massive island, 6 burner WOLF Range, Wine & Beverage Coolers, BOSCH 36" French 3 door refrigerator, 2-in-1 Microwave/Convection oven. Comfortable dining for 8. Relish a quiet evening in front of the GAS FIREPLACE in the great room w/a favorite book or a summer barbecue on the PRIVATE ROOFTOP DECK w/water & gas. MASTER SUITE + 2 more en suites, vaulted ceilings, NEST Thermostats, VIDEO/SMART PHONE ENTRY SYSTEM, low condo fees, 1 off street DEEDED PARKING space--fits 2 midsize vehicles in tandem. Experience Matterport 360!

    This property is off market, which means it's not currently listed for sale or rent on Zillow. This may be different from what's available on other websites or public sources.
    Facts & features

    Interior

    Bedrooms & bathrooms
    • Bedrooms: 3
    • Bathrooms: 3
    • Full bathrooms: 3
    • 3/4 bathrooms: 3
    Heating
    • Forced air, Gas
    Cooling
    • Central
    Appliances
    • Included: Dishwasher, Dryer, Freezer, Garbage disposal, Microwave, Range / Oven, Refrigerator, Trash compactor, Washer
    Features
    • Cable Available, Intercom
    • Flooring: Hardwood, Slate
    • Basement: Finished
    • Has fireplace: Yes
    Interior area
    • Total interior livable area: 2,281 sqft

    Property

    Parking
    • Total spaces: 2
    • Parking features: Carport, Garage
    Features
    • Exterior features: Shingle, Wood products, Cement / Concrete
    • Has view: Yes
    • View description: City

    Construction

    Type & style
    • Home type: Condo
    Materials
    • Roof: Asphalt
    Condition
    • Year built: 1835

    Community & neighborhood

    Location
    • Region: Boston

    HOA & financial

    HOA
    • Has HOA: Yes
    • HOA fee: $380 monthly

    Other

    Other facts
    • Amenities: Shopping, Public Transportation
    • Appliances: Range, Dishwasher, Refrigerator, Washer, Dryer, Microwave, Disposal, Wall Oven, Refrigerator - Wine Storage
    • Assoc Security: Intercom, Tv Monitor
    • Beach Miles To: 3/10 To 1/2 Mile
    • Beach Ownership: Public
    • Beachfront Flag: Yes
    • Complex Complete: Yes
    • Cooling: Central Air, Ductless Mini-Split System
    • Heating: Central Heat, Gas, Forced Air, Ductless Mini-Split System
    • Hot Water: Natural Gas, Tankless
    • Roof Material: Asphalt/Fiberglass Shingles
    • Construction: Frame
    • Master Bath: Yes
    • Style: Low-Rise
    • Electric Feature: Circuit Breakers, 200 Amps, 220 Volts, 110 Volts
    • Exterior Unit Features: City View(s), Balcony, Deck - Composite, Gutters, Deck - Roof
    • Flooring: Hardwood, Stone / Slate
    • Interior Features: Cable Available, Intercom
    • Utility Connections: For Electric Oven, For Electric Dryer, Washer Hookup, For Gas Range, For Gas Oven, Icemaker Connection, Outdoor Gas Grill Hookup
    • Insulation Feature: Full, Foam
    • Unit Placement: Top/Penthouse
    • Beach Description: Bay, Walk To
    • Energy Features: Prog. Thermostat
    • Exterior: Fiber Cement Siding
    • Fee Interval: Monthly

    Price history

    DateEventPrice
    3/19/2021Sold$1,655,000-4.1%$726/sqft
    Source: Agent Provided Report a problem
    11/15/2020Listing removed$1,725,000$756/sqft
    Source: Coldwell Banker Realty - Northborough #72727841 Report a problem
    10/23/2020Price change$1,725,000-1.4%$756/sqft
    Source: Coldwell Banker Realty - Northborough #72727841 Report a problem
    9/17/2020Listed for sale$1,750,000$767/sqft
    Source: Coldwell Banker Realty - Northborough #72727841 Report a problem

    Public tax history

    Tax history is unavailable.

    Neighborhood: South Boston

    Nearby schools

    GreatSchools rating
    Get a cash offer in 3 minutes
    Find out how much your home could sell for in as little as 3 minutes with a no-obligation cash offer.
    Estimated market value
    $1,862,200
    Get a cash offer in 3 minutes
    Find out how much your home could sell for in as little as 3 minutes with a no-obligation cash offer.
    Estimated market value
    $1,862,200