Skip main navigation
Sold for $149,000
  • $149,000

    505 E Front St, Owego, NY 13827

    3beds
    1,840sqft
    Single Family Residence
    Built in 1917
    0.27 Acres Lot
    $176,300 Zestimate®
    $81/sqft
    $2,016 Estimated rent

    Home value

    $176,300

    $162,000 - $189,000

    $2,016/mo

    Zestimate® history
    Loading
    Loading...

    Owner options

    List your home for rent

    $2,016/mo

    Rent Zestimate®

    Find your next renter with Zillow Rental Manager. Plus, with online applications, you can quickly screen prospective tenants – for free.

    Learn more

    $2,016/mo

    Rent Zestimate®

    Refinance and save

    $934/mo

    Est. payment

    Refinancing to a lower rate could help reduce your monthly payments and save thousands over the life of the loan.

    See today's rates

    $934/mo

    Est. payment

    Explore your selling options

    Work with a Zillow partner agent

    Leverage their expertise and Zillow's premium Showcase listings to get your home seen by more buyers.

    Get started

    List with your own agent

    Get your home in front of millions of buyers by listing it on Zillow.

    Learn how to do it

    Sell it yourself

    Take full control of how buyers see your home on Zillow by listing For Sale by Owner (FSBO).

    List your home

    What's special

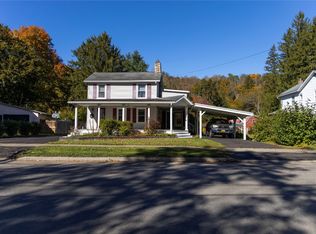
    Charming two story offers 3 bedrooms, 2 full baths and sits on a large lot. This home is Located across from brick pond which offers walking trails. Conveniently located minutes to Lockheed Martin and downtown Owego shopping. It offers a spacious floorplan with lots of natural light. There are beautiful hardwood floors throughout the first floor. The rustic charm of the dining room and kitchen add warmth to this home. The second floor consists of 3 bedrooms and a charming bath with a clawfoot tub for relaxation. There is a walk in closet in the hall for added storage. Outside there is a cozy gazebo to relax and enjoy the beautiful park-like yard, storage shed and a spacious 2 car garage with work space. This home has been well maintained and is ready to enjoy!

    Zillow last checked:

    Listing updated:

    Listed by:

    Edna D. Pauly,

    CENTURY 21 NORTH EAST

    Bought with:

    Edna D. Pauly, 10301223259

    CENTURY 21 NORTH EAST

    Source: GBMLS,MLS#: 325460MLS LogoOriginating MLS: Greater Binghamton Association of REALTORS

    Facts & features

    Interior

    Bedrooms & bathrooms
    • Bedrooms: 3
    • Bathrooms: 2
    • Full bathrooms: 2
    Bedroom
    • Level: Second
    • Dimensions: 11x10
    Bedroom
    • Level: Second
    • Dimensions: 12x12
    Bedroom
    • Level: Second
    • Dimensions: 10x10
    Bathroom
    • Level: First
    • Dimensions: 6x5
    Bathroom
    • Level: Second
    • Dimensions: 10x5
    Bonus room
    • Level: Second
    • Dimensions: walk in closet 8x3
    Den
    • Level: First
    • Dimensions: 10x13
    Dining room
    • Level: First
    • Dimensions: 12x15
    Family room
    • Level: First
    • Dimensions: 15x12
    Kitchen
    • Level: First
    • Dimensions: 10x12
    Living room
    • Level: First
    • Dimensions: 15x13
    Heating
    • Baseboard
    Cooling
    • None
    Appliances
    • Included: Dryer, Free-Standing Range, Gas Water Heater, Refrigerator, Washer
    • Laundry: Washer Hookup, Dryer Hookup
    Features
    • Walk-In Closet(s), Workshop
    • Flooring: Carpet, Hardwood, Vinyl
    • Windows: Insulated Windows, Storm Window(s)
    Interior area
    • Total interior livable area: 1,840 sqft
    • Finished area above ground: 1,840
    • Finished area below ground: 0

    Property

    Parking
    • Total spaces: 2
    • Parking features: Detached, Garage, Two Car Garage
    • Garage spaces: 2
    Features
    • Levels: Two
    • Stories: 2
    • Patio & porch: Covered, Porch
    • Exterior features: Landscaping, Mature Trees/Landscape, Other, Porch, Shed, Storm Windows/Doors
    Lot
    • Size: 0.27 Acres
    • Dimensions: 66 F
    • Features: Garden, Level, Landscaped
    Details
    • Additional structures: Shed(s)
    • Parcel number: 49300112900500030310000000

    Construction

    Type & style
    • Home type: SingleFamily
    • Architectural style: Two Story
    • Property subtype: Single Family Residence
    Materials
    • Other
    • Foundation: Stone
    Condition
    • Year built: 1917

    Utilities & green energy

    • Sewer: Public Sewer
    • Water: Public
    • Utilities for property: Cable Available

    Community & neighborhood

    Location
    • Region: Owego

    Other

    Other facts
    • Listing agreement: Exclusive Right To Sell
    • Ownership: OWNER

    Price history

    DateEventPrice
    9/20/2024Sold$149,000+0.7%$81/sqft
    Source: GBMLS #325460 Report a problem
    8/6/2024Pending sale$148,000$80/sqft
    Source: GBMLS #325460 Report a problem
    6/26/2024Listed for sale$148,000$80/sqft
    Source: GBMLS #325460 Report a problem
    5/28/2024Pending sale$148,000$80/sqft
    Source: GBMLS #325460 Report a problem
    5/16/2024Price change$148,000-7.4%$80/sqft
    Source: GBMLS #325460 Report a problem
    5/4/2024Listed for sale$159,900$87/sqft
    Source: GBMLS #325460 Report a problem

    Public tax history

    YearProperty taxesTax assessment
    2025-- $46,600
    2024-- $46,600
    2023-- $46,600
    2022-- $46,600
    2021-- $46,600
    2020-- $46,600
    2019-- $46,600
    2018-- $46,600
    2017$1,171 $46,600
    2016-- $46,600
    2015-- $46,600
    2014-- $46,600
    2013-- $46,600
    2012-- $46,600 -15%
    2011-- $54,800
    2010-- $54,800
    2009-- $54,800
    2008-- $54,800
    2007-- $54,800
    2006-- $54,800
    2005-- $54,800
    2004-- $54,800 +1422.2%
    2002-- $3,600
    2001-- $3,600
    2000-- $3,600

    Find assessor info on the county website

    Neighborhood: 13827

    Nearby schools

    GreatSchools rating
    Schools provided by the listing agent
    • Elementary: Owego
    • District: Owego Apalachin

    Source: GBMLS. This data may not be complete. We recommend contacting the local school district to confirm school assignments for this home.