Virtually Staged. **$10,000 towards closing costs**Welcome to this truly exceptional home offering space,flexibility & an unbeatable location!This beautiful,expansive residence features 4 spacious bedrooms,3.5 bathrooms,plus a versatile upstairs BONUS ROOM that can easily serve as a 5th bedrm—complete with closet & half bath already pre-plumbed for a full bathroom conversion.Enjoy breathtaking sunset views right from this elevated retreat.This home features a rare & highly desirable MOTHER-IN-LAW SUITE,complete with KITCHENETTE & ADA-compliant BATHROOM—ideal for multi-generational living or guest privacy.The 2nd bedrm conveniently connects to the kitchenette,enhancing the suite’s functionality.A 3rd bedrm,currently used as a home office,located near an adjacent bathroom that also provides direct access to the pool area.SPACIOUS PRIMARY suite serves as a private retreat,featuring an ensuite bathroom with dual sinks,a relaxing soaking tub& large walk-in closet.At the front of the home,a formal living & dining area offers versatile space that can easily serve as a den,library, or flex rm to suit your needs.The kitchen has 42" SOLID WOOD cabinets,granite counter tops & is equipped with NEW APPLIANCES 2025,including induction cooktop heats water in 3 minutes,convection oven & the rare convenience of 2 dishwashers—one being a quiet Bosch,ideal for large families or entertaining.The great rm features a cozy WOOD BURNING FIREPLACE & opens to your own private Florida oasis.Step outside to a HEATED,screen-enclosed POOL & SPA(pool heater installed in 2025,screen enclosure 2020),creating the perfect setting for year-round enjoyment.The expansive pool deck extends your living space outdoors,ideal for relaxing or entertaining.Beyond the pool,the private,partially fenced backyard offers additional space to unwind,accented by tranquil bamboo that sways in the breeze creating a peaceful atmosphere.The home backs to a State of Florida wildlife ravine,providing serene views of native birds,lush greenery& natural surroundings—your own quiet retreat right at home!The home boasts 2 AC zones for superior energy conservation:Both AC units are new in the last 5 years & maintained twice a year.NEW,OVERSIZED DOUBLE PANE WINDOWS throughout lower level are only a few months old,allowing for gorgeous VIEWS.NEW ROOF 2022.NEW,LARGE HYBRID WATER HEATER installed 2024,water Softener included.Complete with a 3 CAR GARAGE.LOCATION,LOCATION truly sets this home apart. Situated in a GOLF CART- FRIENDLY community,you’ll have direct access to the vibrant charm of DOWNTOWN WINTER GARDEN,just 2 miles away. Enjoy the award-winning Winter Garden Farmers Market,along with popular dining,shopping & year-round events.Outdoor enthusiasts will love being just steps from the scenic 22-mile West Orange Trail,perfect for biking, jogging or leisurely strolls.Nearby,the quaint&historic charm of Downtown Oakland,the scenic waterfront dock on Tubb Street & nearby Oakland Nature Preserve,offer even more to explore.Publix,Aldi,Winter Garden Village Mall,MAJOR ROADWAYS & highways are all nearby.The Turnpike is minutes away.EASY ACCESS to Theme parks, 20 minutes to Downtown Orlando & Orlando Intl Airport 30 minutes away.With only 58 homes,this quiet street offers a true sense of community.Residents enjoy friendly neighbors,regular patrols from the nearby police department & proximity to the fire station & Oakland Charter School(priority enrollment for Oakland residents).This is more than a home—it’s a lifestyle!
Sold for $850,000
Zestimate®
$850,000
505 E GULLEY AVENUE, OAKLAND, FL 34787
4beds
3,399sqft
Single Family Residence
Built in 2006
0.3 Acres Lot
$850,000 Zestimate®
$250/sqft
$4,646 Estimated rent
Home value
$850,000
$782,000 - $918,000
$4,646/mo
Zestimate® history
Owner options
List your home for rent
$4,646/mo
Rent Zestimate®
Find your next renter with Zillow Rental Manager. Plus, with online applications, you can quickly screen prospective tenants – for free.
$4,646/mo
Rent Zestimate®
Refinance and save
$6,164/mo
Est. payment
Refinancing to a lower rate could help reduce your monthly payments and save thousands over the life of the loan.
$6,164/mo
Est. payment
Explore your selling options
Work with a Zillow partner agent
Leverage their expertise and Zillow's premium Showcase listings to get your home seen by more buyers.
Get startedList with your own agent
Get your home in front of millions of buyers by listing it on Zillow.
Learn how to do itSell it yourself
Take full control of how buyers see your home on Zillow by listing For Sale by Owner (FSBO).
List your homeWhat's special
Granite counter topsVersatile upstairs bonus roomAda-compliant bathroomBreathtaking sunset viewsPrivate florida oasisSpacious primary suiteOwn kitchenette
Zillow last checked:
Listing updated:
Listed by:
Sandy Jones 407-929-7999,
CLOCK TOWER REALTY 407-832-7332
Bought with:
Christen McCamie PA, 3272945
NESTA REAL ESTATE CONSULTANTS
Source: Stellar MLS,MLS#: O6400317 Originating MLS: Orlando Regional
Originating MLS: Orlando Regional
Facts & features
Interior
Bedrooms & bathrooms
- Bedrooms: 4
- Bathrooms: 4
- Full bathrooms: 3
- 1/2 bathrooms: 1
Rooms
- Room types: Bonus Room, Den/Library/Office, Dining Room, Living Room, Great Room
Primary bedroom
- Features: Ceiling Fan(s), Dual Sinks, En Suite Bathroom, Tub with Separate Shower Stall, Walk-In Closet(s)
- Level: First
- Area: 299 Square Feet
- Dimensions: 23x13
Bedroom 2
- Features: Ceiling Fan(s), En Suite Bathroom, Other, Shower No Tub, Built-in Closet
- Level: First
- Area: 110 Square Feet
- Dimensions: 10x11
Bedroom 3
- Features: Ceiling Fan(s), Built-in Closet
- Level: First
- Area: 140 Square Feet
- Dimensions: 10x14
Bedroom 4
- Features: Ceiling Fan(s), Built-in Closet
- Level: First
Bonus room
- Features: Ceiling Fan(s), En Suite Bathroom, Built-in Closet
- Level: Second
- Area: 378 Square Feet
- Dimensions: 21x18
Dinette
- Level: First
- Area: 121 Square Feet
- Dimensions: 11x11
Dining room
- Level: First
- Area: 130 Square Feet
- Dimensions: 10x13
Great room
- Features: Ceiling Fan(s)
- Level: First
- Area: 357 Square Feet
- Dimensions: 17x21
Kitchen
- Features: Breakfast Bar, Pantry, Granite Counters, Kitchen Island
- Level: First
- Area: 180 Square Feet
- Dimensions: 15x12
Living room
- Level: First
- Area: 143 Square Feet
- Dimensions: 11x13
Heating
- Central, Electric, Zoned
Cooling
- Central Air, Zoned
Appliances
- Included: Dishwasher, Disposal, Electric Water Heater, Microwave, Range, Refrigerator, Water Softener
- Laundry: Inside, Laundry Room
Features
- Ceiling Fan(s), Eating Space In Kitchen, High Ceilings, Kitchen/Family Room Combo, Primary Bedroom Main Floor, Solid Wood Cabinets, Split Bedroom, Stone Counters, Walk-In Closet(s), In-Law Floorplan
- Flooring: Carpet, Ceramic Tile
- Doors: Sliding Doors
- Has fireplace: Yes
- Fireplace features: Family Room, Wood Burning
Interior area
- Total structure area: 4,307
- Total interior livable area: 3,399 sqft
Property
Parking
- Total spaces: 3
- Parking features: Driveway, Garage Door Opener, On Street
- Attached garage spaces: 3
- Has uncovered spaces: Yes
Features
- Levels: Two
- Stories: 2
- Patio & porch: Covered, Deck, Enclosed, Front Porch, Porch, Rear Porch, Screened
- Exterior features: Irrigation System, Lighting, Private Mailbox, Rain Gutters, Sidewalk, Storage
- Has private pool: Yes
- Pool features: Child Safety Fence, Gunite, Heated, In Ground, Pool Sweep, Screen Enclosure
- Has spa: Yes
- Spa features: Heated
- Fencing: Fenced,Vinyl
- Has view: Yes
- View description: Garden, Pool, Trees/Woods
Lot
- Size: 0.3 Acres
- Features: City Lot, In County, Landscaped, Oversized Lot, Sidewalk
- Residential vegetation: Bamboo, Fruit Trees, Mature Landscaping, Trees/Landscaped
Details
- Additional structures: Shed(s)
- Parcel number: 212227940100220
- Zoning: R-1A
- Special conditions: None
Construction
Type & style
- Home type: SingleFamily
- Property subtype: Single Family Residence
Materials
- Block, Stucco
- Foundation: Slab
- Roof: Shingle
Condition
- Completed
- New construction: No
- Year built: 2006
Details
- Builder name: David Weekley
Utilities & green energy
- Sewer: Septic Tank
- Water: Public
- Utilities for property: BB/HS Internet Available, Electricity Available, Electricity Connected, Street Lights, Underground Utilities, Water Connected
Community & HOA
Community
- Features: Deed Restrictions, Playground, Sidewalks
- Security: Smoke Detector(s)
- Pet fee: $0 monthly
- Subdivision: WINTERS LNDG PH 01 A D F & G
HOA
- Has HOA: Yes
- Services included: Manager
- HOA fee: $73 monthly
- HOA name: Southwest Property Management
- HOA phone: 407-656-1081
Location
- Region: Winter Garden
Financial & listing details
- Price per square foot: $250/sqft
- Annual tax amount: $6,648
- Date on market: 4/24/2026
- Cumulative days on market: 37 days
- Listing terms: Cash,Conventional,FHA,VA Loan
- Ownership: Fee Simple
- Total actual rent: 0
- Electric utility on property: Yes
- Road surface type: Paved, Asphalt
Price history
| Date | Event | Price |
|---|---|---|
| 7/1/2026 | Sold | $850,000-1.7%$250/sqft |
Source:  Stellar MLS #O6400317 Report a problem Stellar MLS #O6400317 Report a problem | ||
| 6/1/2026 | Pending sale | $865,000$254/sqft |
Source: Stellar MLS #O6400317 Report a problem | ||
| 5/28/2026 | Price change | $865,000-2.3%$254/sqft |
Source: Stellar MLS #O6400317 Report a problem | ||
| 5/20/2026 | Price change | $885,000-1.6%$260/sqft |
Source: Stellar MLS #O6400317 Report a problem | ||
| 4/24/2026 | Listed for sale | $899,000$264/sqft |
Source: Stellar MLS #O6400317 Report a problem | ||
Public tax history
Tax history is unavailable.
Neighborhood: 34787
Nearby homes
- $821,1005 bd3 ba3.4k sqft505 Gulley Ave, Oakland, FL 34787Off Market
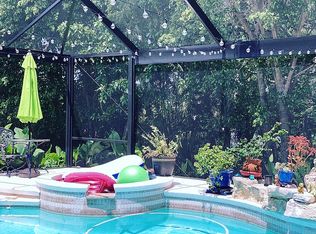
- $759,0003 bd3 ba3k sqft503 Gulley Ave, Oakland, FL 34787Off Market
- $819,2004 bd4 ba3.1k sqft507 E Gulley Ave, Oakland, FL 34787Off Market

- $807,8004 bd3 ba3.3k sqft504 Gulley Ave, Oakland, FL 34787Off Market
- $758,1004 bd3 ba2.8k sqft509 Gulley Ave, Oakland, FL 34787Off Market
- $909,2004 bd4 ba3.6k sqft501 Gulley Ave, Oakland, FL 34787Off Market
- $732,2004 bd3 ba2.8k sqft506 Gulley Ave, Oakland, FL 34787Off Market
- $717,8004 bd3 ba2.7k sqft502 Gulley Ave, Oakland, FL 34787Off Market
Nearby schools
GreatSchools rating
- 9/10Tildenville Elementary SchoolGrades: PK-5Distance: 0.9 mi
- 4/10Lakeview Middle SchoolGrades: 6-9Distance: 1.2 mi
- 7/10West Orange High SchoolGrades: 9-12Distance: 3.3 mi
Schools provided by the listing agent
- Elementary: Tildenville Elem
- Middle: Lakeview Middle
- High: West Orange High
Source: Stellar MLS. This data may not be complete. We recommend contacting the local school district to confirm school assignments for this home.
Get a cash offer in 3 minutes
Find out how much your home could sell for in as little as 3 minutes with a no-obligation cash offer.
Estimated market value
$850,000
Get a cash offer in 3 minutes
Find out how much your home could sell for in as little as 3 minutes with a no-obligation cash offer.
Estimated market value
$850,000
- Florida
- Orange County
- Winter Garden
- 34787
- 505 E GULLEY AVENUE
Nearby cities
Nearby neighborhoods
Nearby zip codes
Other Winter Garden Topics
