Skip main navigation
Closed
  • $490,100

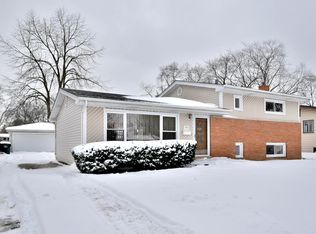
    505 E Holly Ave, Mount Prospect, IL 60056

    4beds
    1,656sqft
    Single Family Residence
    Built in 1961
    8,772 Square Feet Lot
    $424,200 Zestimate®
    $296/sqft
    $3,491 Estimated rent

    Home value

    $424,200

    $378,000 - $475,000

    $3,491/mo

    Zestimate® history
    Loading
    Loading...

    Owner options

    List your home for rent

    $3,491/mo

    Rent Zestimate®

    Find your next renter with Zillow Rental Manager. Plus, with online applications, you can quickly screen prospective tenants – for free.

    Learn more

    $3,491/mo

    Rent Zestimate®

    Refinance and save

    $3,457/mo

    Est. payment

    Refinancing to a lower rate could help reduce your monthly payments and save thousands over the life of the loan.

    See today's rates

    $3,457/mo

    Est. payment

    Explore your selling options

    Work with a Zillow partner agent

    Leverage their expertise and Zillow's premium Showcase listings to get your home seen by more buyers.

    Get started

    List with your own agent

    Get your home in front of millions of buyers by listing it on Zillow.

    Learn how to do it

    Sell it yourself

    Take full control of how buyers see your home on Zillow by listing For Sale by Owner (FSBO).

    List your home

    What's special

    Welcome to your dream home! This immaculate 4-bedroom, 2.5-bathroom residence offers the epitome of modern living, boasting recent renovations that ensure both style and functionality. Step inside to discover a seamlessly flowing floor plan, with each room exuding warmth and charm. The heart of the home is a spacious living area, perfect for both relaxation and entertaining. Adjacent is a gourmet kitchen, adorned with sleek countertops, stainless steel appliances, and ample cabinet space, catering to culinary enthusiasts of all levels. Retreat to the tranquil master suite, complete with a luxurious ensuite bathroom for a serene end to each day. Three additional bedrooms provide versatility for guests, home offices, or hobbies. Noteworthy upgrades include a brand-new HVAC system and furnace installed in 2023, guaranteeing year-round comfort and efficiency. Additionally, a fresh roof, installed just last month, ensures peace of mind for years to come. Conveniently located within walking distance from Costco, Jewel Osco, and Randhurst Shopping Center, this home offers unparalleled accessibility to amenities and entertainment options. Whether you're enjoying a leisurely stroll through the neighborhood or running errands, everything you need is right at your fingertips. Don't miss the opportunity to make this exquisite residence your own schedule a viewing today and envision the possibilities of luxurious living in this prime location!

    Zillow last checked:

    Listing updated:

    Listed by:

    Mushir Owaynat 312-265-0873,

    Loop Realty Firm

    Bought with:

    Yura Figel

    eXp Realty

    Source: MRED as distributed by MLS GRID,MLS#: 12011615MLS Logo

    Facts & features

    Interior

    Bedrooms & bathrooms
    • Bedrooms: 4
    • Bathrooms: 3
    • Full bathrooms: 2
    • 1/2 bathrooms: 1
    Rooms
    • Room types: No additional rooms
    Primary bedroom
    • Features: Flooring (Hardwood), Bathroom (Full)
    • Level: Main
    • Area: 176 Square Feet
    • Dimensions: 16X11
    Bedroom 2
    • Features: Flooring (Hardwood)
    • Level: Main
    • Area: 100 Square Feet
    • Dimensions: 10X10
    Bedroom 3
    • Features: Flooring (Hardwood)
    • Level: Main
    • Area: 99 Square Feet
    • Dimensions: 11X9
    Bedroom 4
    • Features: Flooring (Hardwood)
    • Level: Main
    • Area: 130 Square Feet
    • Dimensions: 13X10
    Dining room
    • Features: Flooring (Hardwood)
    • Level: Main
    • Area: 104 Square Feet
    • Dimensions: 8X13
    Kitchen
    • Features: Kitchen (Eating Area-Breakfast Bar, Eating Area-Table Space, Island), Flooring (Hardwood)
    • Level: Main
    • Area: 120 Square Feet
    • Dimensions: 12X10
    Laundry
    • Level: Main
    • Area: 24 Square Feet
    • Dimensions: 4X6
    Living room
    • Features: Flooring (Hardwood)
    • Level: Main
    • Area: 400 Square Feet
    • Dimensions: 20X20
    Heating
    • Natural Gas, Forced Air
    Cooling
    • Central Air
    Appliances
    • Included: Range, Dishwasher, Refrigerator, Washer, Dryer, Stainless Steel Appliance(s), Range Hood, Humidifier
    • Laundry: Main Level
    Features
    • Flooring: Hardwood
    • Basement: Crawl Space
    Interior area
    • Total structure area: 0
    • Total interior livable area: 1,656 sqft

    Property

    Parking
    • Total spaces: 2
    • Parking features: Concrete, Garage Door Opener, On Site, Garage Owned, Detached, Garage
    • Garage spaces: 2
    • Has uncovered spaces: Yes
    Accessibility
    • Accessibility features: No Disability Access
    Features
    • Stories: 1
    • Patio & porch: Deck, Patio, Porch
    Lot
    • Size: 8,772 Square Feet
    • Dimensions: 65X135
    Details
    • Parcel number: 03342140030000
    • Special conditions: None

    Construction

    Type & style
    • Home type: SingleFamily
    • Architectural style: Ranch
    • Property subtype: Single Family Residence
    Materials
    • Vinyl Siding
    • Foundation: Concrete Perimeter
    • Roof: Asphalt
    Condition
    • New construction: No
    • Year built: 1961
    • Major remodel year: 2018

    Utilities & green energy

    • Electric: Circuit Breakers, Fuses
    • Sewer: Public Sewer
    • Water: Public

    Community & HOA

    HOA
    • Services included: None
    Location
    • Region: Mount Prospect

    Financial & listing details

    • Price per square foot: $296/sqft
    • Annual tax amount: $8,752
    • Date on market: 3/22/2024
    • Listing terms: Conventional
    • Ownership: Fee Simple

    Price history

    DateEventPrice
    5/1/2024Sold$490,100+2.1%$296/sqft
    Source: MRED as distributed by MLS GRID #12011615 Report a problem
    3/24/2024Contingent$479,900$290/sqft
    Source: MRED as distributed by MLS GRID #12011615 Report a problem
    3/22/2024Listed for sale$479,900+39.7%$290/sqft
    Source: MRED as distributed by MLS GRID #12011615 Report a problem
    2/27/2019Sold$343,500$207/sqft
    Source: MRED as distributed by MLS GRID #10169770 Report a problem

    Public tax history

    Tax history is unavailable.

    Neighborhood: 60056

    Nearby schools

    GreatSchools rating
    Schools provided by the listing agent
    • Elementary: Euclid Elementary School
    • Middle: River Trails Middle School
    • High: John Hersey High School
    • District: 26

    Source: MRED as distributed by MLS GRID. This data may not be complete. We recommend contacting the local school district to confirm school assignments for this home.

    Get a cash offer in 3 minutes
    Find out how much your home could sell for in as little as 3 minutes with a no-obligation cash offer.
    Estimated market value
    $424,200
    Get a cash offer in 3 minutes
    Find out how much your home could sell for in as little as 3 minutes with a no-obligation cash offer.
    Estimated market value
    $424,200