Skip main navigation
Sold
  • Price Unknown

    505 E Lee St, Nevada, MO 64772

    3beds
    1,288sqft
    Single Family Residence
    Built in 2016
    9,583.2 Square Feet Lot
    $168,500 Zestimate®
    $--/sqft
    $1,651 Estimated rent

    Home value

    $168,500

    Estimated sales range

    Not available

    $1,651/mo

    Zestimate® history
    Loading
    Loading...

    Owner options

    List your home for rent

    $1,651/mo

    Rent Zestimate®

    Find your next renter with Zillow Rental Manager. Plus, with online applications, you can quickly screen prospective tenants – for free.

    Learn more

    $1,651/mo

    Rent Zestimate®

    Refinance and save

    Refinancing to a lower rate could help reduce your monthly payments and save thousands over the life of the loan.

    See today's rates

    Explore your selling options

    Work with a Zillow partner agent

    Leverage their expertise and Zillow's premium Showcase listings to get your home seen by more buyers.

    Get started

    List with your own agent

    Get your home in front of millions of buyers by listing it on Zillow.

    Learn how to do it

    Sell it yourself

    Take full control of how buyers see your home on Zillow by listing For Sale by Owner (FSBO).

    List your home

    What's special

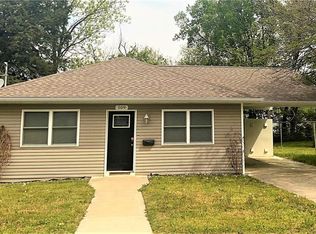
    Only 10 years old, this cozy 3 Bedroom, 2 Bath is an exceptional offering! Approaching the home you'll find a beautiful 19x11 covered front porch with decorative white pillars, recessed lighting & additional parking pad space, large enough for patio furniture & relaxation. No need to struggle as you carry in groceries, this home is one level with no steps to contend with. The freshly painted, open design, of the living room, dining & kitchen space creates a feeling of happiness with great natural light that flows throughout the home. You'll love cooking in the kitchen with new stainless appliances, white cabinetry & granite style laminate countertops with abundant storage & space to be creative during meal preparation. The kitchen/dining area offers opportunity to add your own kitchen island with bar seating, or a more traditional table, depending on your personal taste. Throughout the home you'll find stained concrete flooring designed for a modern, sleek, appeal along with lasting durability. In the primary bedroom, retreat to the ensuite full bath to soak away the stress after a long day. The 2nd full bath, found near the 2nd & 3rd bedrooms, offers a wall separation between the sink & toilet, to allow for privacy while others can be present getting ready for their day. This home was built with energy efficiency & safety in mind with 19" of blown insulation, thermal windows, heat pump central electric heating system & much more! In the laundry you'll find a Green Tech system connected to the laundry lines which allows for less detergent use & a hot water free system. No need to worry during stormy weather, a concrete storm room/pantry is found off the kitchen providing peace of mind & functional versatility. If you love the outdoors, the large back yard is an open slate, waiting for your personal touch to be added. Close your eyes & just imagine: entertaining with friends, a pergola, firepit, and plenty of room for fido to play! The options are vast!

    Zillow last checked:

    Listing updated:

    Listing Provided by:

    Ginger Nance 620-224-6173,

    Stutesman's Action Realty

    Bought with:

    Kevin Thellman, SP00238265

    RE/MAX Elite, REALTORS

    Source: Heartland MLS as distributed by MLS GRID,MLS#: 2595603MLS Logo

    Facts & features

    Interior

    Bedrooms & bathrooms
    • Bedrooms: 3
    • Bathrooms: 2
    • Full bathrooms: 2
    Primary bedroom
    • Features: Built-in Features, Ceiling Fan(s), Natural Stone Floor
    • Dimensions: 11.5 x 11.1
    Bedroom 2
    • Features: Built-in Features, Indirect Lighting, Natural Stone Floor
    • Dimensions: 11.7 x 11.2
    Bedroom 3
    • Features: Built-in Features, Natural Stone Floor, Walk-In Closet(s)
    • Dimensions: 12.8 x 11.3
    Primary bathroom
    • Features: Built-in Features, Laminate Counters, Natural Stone Floor, Shower Over Tub
    • Dimensions: 9.9 x 5
    Bathroom 2
    • Features: Built-in Features, Laminate Counters, Natural Stone Floor, Shower Over Tub
    • Dimensions: 6 x 4.1
    Kitchen
    • Features: Built-in Features, Laminate Counters, Natural Stone Floor, Pantry
    Laundry
    • Features: Built-in Features, Natural Stone Floor
    • Dimensions: 4.11 x 3
    Living room
    • Features: Ceiling Fan(s), Natural Stone Floor
    • Dimensions: 27 x 13.5
    Other
    • Features: Built-in Features, Natural Stone Floor
    • Dimensions: 4.4 x 3.5
    Heating
    • Electric, Heat Pump
    Cooling
    • Electric
    Appliances
    • Included: Dishwasher, Microwave, Refrigerator, Stainless Steel Appliance(s), Under Cabinet Appliance(s), Water Softener
    • Laundry: Laundry Closet
    Features
    • Ceiling Fan(s), Painted Cabinets, Walk-In Closet(s)
    • Flooring: Concrete
    • Windows: Thermal Windows
    • Basement: Slab
    • Has fireplace: No
    Interior area
    • Total structure area: 1,288
    • Total interior livable area: 1,288 sqft
    • Finished area above ground: 1,288
    • Finished area below ground: 0

    Property

    Parking
    • Parking features: Carport, Off Street
    • Has carport: Yes
    Accessibility
    • Accessibility features: Accessible Central Living Area, Accessible Common Area, Accessible Doors, Accessible Entrance, Accessible Hallway(s), Accessible Kitchen, Accessible Washer/Dryer
    Features
    • Patio & porch: Porch
    Lot
    • Size: 9,583 sqft
    • Features: City Limits
    Details
    • Parcel number: 182.04429.0
    • Other equipment: See Remarks

    Construction

    Type & style
    • Home type: SingleFamily
    • Property subtype: Single Family Residence
    Materials
    • Vinyl Siding
    • Roof: Composition
    Condition
    • Year built: 2016

    Utilities & green energy

    • Sewer: Public Sewer
    • Water: Public

    Community & neighborhood

    Security
    • Security features: Smoke Detector(s)
    Location
    • Region: Nevada
    • Subdivision: None

    Other

    Other facts
    • Listing terms: Cash,Conventional,FHA,USDA Loan,VA Loan
    • Ownership: Private
    • Road surface type: Paved

    Price history

    DateEventPrice
    3/16/2026Sold--
    Source: Heartland MLS as distributed by MLS GRID #2595603 Report a problem
    2/13/2026Contingent$169,900$132/sqft
    Source: Heartland MLS as distributed by MLS GRID #2595603 Report a problem
    1/15/2026Listed for sale$169,900$132/sqft
    Source: Heartland MLS as distributed by MLS GRID #2595603 Report a problem

    Public tax history

    YearProperty taxesTax assessment
    2025-- $14,970 +14.1%
    2024$837 +0.5%$13,120 +5.8%
    2023$833 +6%$12,400
    2022$786 +1.1%$12,400
    2021$777 $12,400 -98.9%
    2020-- $1,167,000 +9900%
    2019-- $11,670 -99.9%
    2018-- $15,680,000 +99900%
    2017-- $15,680
    2015-- --
    2014-- --

    Find assessor info on the county website

    Neighborhood: 64772

    Nearby schools

    GreatSchools rating
    Sell for more on Zillow
    Get a Zillow Showcase℠ listing at no additional cost and you could sell for .
    $168,500
    2% more
    +$3,370
    With Zillow Showcase(estimated)
    $171,870