Skip main navigation
Sold
  • Price Unknown

    505 E Main St, Honey Grove, TX 75446

    5beds
    3,432sqft
    Single Family Residence
    Built in 1897
    0.49 Acres Lot
    $219,400 Zestimate®
    $--/sqft
    $3,103 Estimated rent

    Home value

    $219,400

    Estimated sales range

    Not available

    $3,103/mo

    Zestimate® history
    Loading
    Loading...

    Owner options

    List your home for rent

    $3,103/mo

    Rent Zestimate®

    Find your next renter with Zillow Rental Manager. Plus, with online applications, you can quickly screen prospective tenants – for free.

    Learn more

    $3,103/mo

    Rent Zestimate®

    Refinance and save

    Refinancing to a lower rate could help reduce your monthly payments and save thousands over the life of the loan.

    See today's rates

    Explore your selling options

    Work with a Zillow partner agent

    Leverage their expertise and Zillow's premium Showcase listings to get your home seen by more buyers.

    Get started

    List with your own agent

    Get your home in front of millions of buyers by listing it on Zillow.

    Learn how to do it

    Sell it yourself

    Take full control of how buyers see your home on Zillow by listing For Sale by Owner (FSBO).

    List your home

    What's special

    Victorian homeWooden stair caseLake ralph hallFormal diningOversized corner lotPrimary bedroom
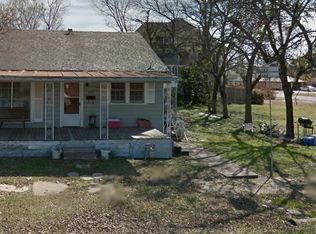
    Your chance to own a piece of history in Honey Grove, TX. Located in Fannin County this 2 story, 5 bedroom, 3 bath Victorian home awaits your creativity. 1st floor features 2 living areas, kitchen, formal dining, & the primary bedroom. The wooden stair case leads you to the second floor where you will find the remainder of the bedrooms. Charming woodwork throughout that showcases unique craftsmanship from the 1897 build. Sitting on an oversized corner lot it offers tons of potential. Conveniently located between the recently opened Lake Bois D' Ark and the Lake Ralph Hall which is under construction. Embrace the opportunity to let your vision for restoration flow.

    Zillow last checked:

    Listing updated:

    Listed by:

    Corlie Deaton,

    Exit Realty Pinnacle Group

    Bought with:

    Catherine Thomeer, TREC# 0795944

    Source: GTARMLS,MLS#: 24005510MLS Logo

    Facts & features

    Interior

    Bedrooms & bathrooms
    • Bedrooms: 5
    • Bathrooms: 4
    • Full bathrooms: 4
    Rooms
    • Room types: 2 Living Areas
    Primary bedroom
    • Level: Main
    Bathroom
    • Features: Shower/Tub
    Dining room
    • Features: Separate Formal Dining
    Heating
    • None
    Cooling
    • Window Unit(s)
    Appliances
    • Included: None
    Features
    • Ceiling Fan(s)
    • Flooring: Carpet, Wood
    • Windows: Blinds
    • Has fireplace: Yes
    • Fireplace features: Free Standing
    Interior area
    • Total structure area: 3,432
    • Total interior livable area: 3,432 sqft

    Property

    Parking
    • Parking features: Garage Faces Side
    • Has garage: Yes
    • Has uncovered spaces: Yes
    Features
    • Levels: Two
    • Stories: 2
    • Patio & porch: Porch
    • Pool features: None
    • Fencing: None
    Lot
    • Size: 0.49 Acres
    • Features: Rectangular Lot
    Details
    • Additional structures: Storage
    • Parcel number: 95107
    • Special conditions: None,As-Is Condition @ Closing

    Construction

    Type & style
    • Home type: SingleFamily
    • Architectural style: Victorian
    • Property subtype: Single Family Residence
    Materials
    • Siding
    • Foundation: Pillar/Post/Pier
    • Roof: Composition
    Condition
    • Year built: 1897

    Utilities & green energy

    • Sewer: Public Sewer
    • Water: Public

    Community & HOA

    Location
    • Region: Honey Grove

    Financial & listing details

    • Tax assessed value: $141,650
    • Annual tax amount: $2,798
    • Date on market: 9/17/2025
    • Listing terms: Conventional,Cash

    Price history

    DateEventPrice
    10/18/2024Sold--
    Source: GTARMLS #24005510 Report a problem
    8/31/2024Contingent$154,000$45/sqft
    Source: Exit Realty #24005510 Report a problem
    8/21/2024Listed for sale$154,000$45/sqft
    Source: GTARMLS #24005510 Report a problem
    5/5/2024Pending sale$154,000$45/sqft
    Source: GTARMLS #24005510 Report a problem
    4/22/2024Listed for sale$154,000$45/sqft
    Source: GTARMLS #24005510 Report a problem

    Public tax history

    YearProperty taxesTax assessment
    2025$2,798 +4%$141,650 -2.9%
    2024$2,689 -5.5%$145,850 -1.5%
    2023$2,846 $148,080 +41.1%
    2022-- $104,962 +10%
    2021$1,535 +1.3%$95,420 +10%
    2020$1,515 +2.8%$86,745 +10%
    2019$1,473 +2.7%$78,859 +10%
    2018$1,434 $71,690 -1.8%
    2017-- $73,040 +26.5%
    2016-- $57,750 -5.8%
    2015-- $61,320 -1.9%
    2014-- $62,510 +24.2%
    2012-- $50,310
    2011-- --
    2010-- --
    2009-- --
    2008-- --
    2007-- $50,790
    Find assessor info on the county website

    Neighborhood: 75446

    Nearby schools

    GreatSchools rating
    Schools provided by the listing agent
    • Elementary: Honey Grove
    • Middle: Honey Grove
    • High: Honey Grove

    Source: GTARMLS. This data may not be complete. We recommend contacting the local school district to confirm school assignments for this home.

    Get a cash offer in 3 minutes
    Find out how much your home could sell for in as little as 3 minutes with a no-obligation cash offer.
    Estimated market value
    $219,400
    Get a cash offer in 3 minutes
    Find out how much your home could sell for in as little as 3 minutes with a no-obligation cash offer.
    Estimated market value
    $219,400