Skip main navigation
For sale
  • $368,000

    505 E Ocala St, Broken Arrow, OK 74011

    3beds
    2,249sqft
    : 
    $2,439/mo
    Get pre-qualified
    Single Family Residence
    Built in 1990
    10,105 Square Feet Lot
    $-- Zestimate®
    $164/sqft
    $-- HOA

    What's special

    Sprinkler systemWelcoming front porchFresh interior paintProfessionally landscaped yardBeautiful bathroomCustom built-insPrimary suite
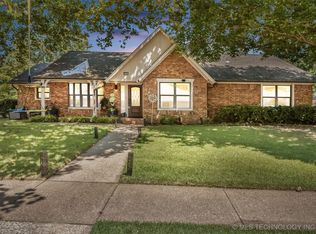

    This 3 bedroom, 2 bathroom, 2 car garage full brick home is just one block from the coveted Indian Springs Golf Course and is filled with warmth, character, and timeless style. Professionally designed by an interior decorator, every room has been thoughtfully curated to create a space that feels both elegant and comfortable. The spacious living room features custom built-ins, a cozy fireplace, and gorgeous wood floors throughout. A versatile flex room gives you the freedom to create the space you've always wanted?formal dining, a home office, or a second living area. The primary suite offers a beautiful bathroom and an oversized walk-in closet with brand-new laminate flooring. Step outside to enjoy professionally landscaped yard with a sprinkler system, a welcoming front porch, and a covered back patio that's perfect for morning coffee or quiet evenings. Fresh interior paint, newer HVAC and hot water heater, and a 6-person in-ground storm shelter add comfort and peace of mind. Meticulously maintained and truly move-in ready, this is a home you'll fall in love with the moment you walk through the door. Homes like this don't come along often!
    9 days
    |
    1,507
    |
    101
    |

    Likely to sell faster than

    Zillow last checked:

    Listing updated:

    Listed by:

    Casey Hailman 918-497-7046,

    MORE Agency

    Source: MLS Technology, Inc.,MLS#: 2625694MLS LogoOriginating MLS: MLS Technology

      Facts & features

      Interior

      Bedrooms & bathrooms
      • Bedrooms: 3
      • Bathrooms: 2
      • Full bathrooms: 2
      Primary bedroom
      • Description: Master Bedroom,Walk-in Closet
      • Level: First
      Bedroom
      • Description: Bedroom,Walk-in Closet
      • Level: First
      Bedroom
      • Description: Bedroom,Walk-in Closet
      • Level: First
      Primary bathroom
      • Description: Master Bath,Bathtub,Double Sink,Separate Shower
      • Level: First
      Bathroom
      • Description: Hall Bath,Bathtub,Double Sink,Full Bath
      • Level: First
      Dining room
      • Description: Dining Room,
      • Level: First
      Kitchen
      • Description: Kitchen,Breakfast Nook,Island,Pantry
      • Level: First
      Living room
      • Description: Living Room,Fireplace
      • Level: First
      Utility room
      • Description: Utility Room,Inside
      • Level: First
      Heating
      • Central, Gas
      Cooling
      • Central Air
      Appliances
      • Included: Built-In Oven, Cooktop, Dishwasher, Gas Water Heater, Microwave, Oven, Range
      • Laundry: Washer Hookup
      Features
      • Granite Counters, High Speed Internet, Other, Wired for Data, Electric Range Connection
      • Flooring: Carpet, Tile, Wood
      • Windows: Vinyl
      • Number of fireplaces: 1
      • Fireplace features: Gas Log, Gas Starter
      Interior area
      • Total structure area: 2,249
      • Total interior livable area: 2,249 sqft

      Property

      Parking
      • Total spaces: 2
      • Parking features: Attached, Garage
      • Attached garage spaces: 2
      Features
      • Levels: One
      • Stories: 1
      • Patio & porch: Covered, Patio, Porch
      • Exterior features: Concrete Driveway, Landscaping, Lighting, Other
      • Pool features: None
      • Fencing: Full,Privacy
      Lot
      • Size: 10,105 Square Feet
      • Features: Other
      Details
      • Additional structures: None
      • Parcel number: 79800741148690

      Construction

      Type & style
      • Home type: SingleFamily
      • Architectural style: Other
      • Property subtype: Single Family Residence
      Materials
      • Brick, Wood Frame
      • Foundation: Slab
      • Roof: Asphalt,Fiberglass
      Condition
      • Year built: 1990

      Utilities & green energy

      • Sewer: Public Sewer
      • Water: Public
      • Utilities for property: Electricity Available, Fiber Optic Available, Natural Gas Available, Water Available

      Community & HOA

      Community
      • Features: Sidewalks
      • Security: No Safety Shelter
      • Subdivision: Indian Springs Manor Ext
      HOA
      • Has HOA: No
      Location
      • Region: Broken Arrow

      Financial & listing details

      • Price per square foot: $164/sqft
      • Tax assessed value: $241,984
      • Annual tax amount: $3,296
      • Date on market: 7/14/2026
      • Cumulative days on market: 9 days
      • Listing terms: Conventional,FHA,Other,VA Loan
      • Exclusions: All Curtains, Playset, Trampoline

        Estimated market value

        Not available

        Estimated sales range

        Not available

        Not available

        Price history

        DateEventPrice
        7/14/2026Listed for sale$368,000+71.2%$164/sqft
        Source: MLS Technology, Inc. #2625694 Report a problem
        4/26/2019Sold$215,000+16.2%$96/sqft
        Source: Public Record Report a problem
        11/30/2017Sold$185,000-2.6%$82/sqft
        Source: MLS Technology, Inc. #1736560 Report a problem
        9/22/2017Listed for sale$189,900+15.1%$84/sqft
        Source: Keller Williams Advantage #1736560 Report a problem
        4/7/2010Sold$165,000-2.9%$73/sqft
        Source: Public Record Report a problem
        1/30/2010Price change$169,999-5.5%$76/sqft
        Source: McGraw, REALTORS #935299 Report a problem
        12/26/2009Listed for sale$179,900+12.4%$80/sqft
        Source: McGraw, REALTORS #935299 Report a problem
        7/19/2002Sold$160,000-7%$71/sqft
        Source: Public Record Report a problem
        7/9/2001Sold$172,000$76/sqft
        Source: Public Record Report a problem

        Public tax history

        YearProperty taxesTax assessment
        2025$3,296 +3%$25,619 +3.1%
        2024$3,200 +3.4%$24,843 +3.1%
        2023$3,096 +2.2%$24,090 +3.1%
        2022$3,028 +3.1%$23,359 -1.2%
        2021$2,937 -1.7%$23,650
        2020$2,988 +17%$23,650 +16.2%
        2019$2,555 0%$20,350 +5.2%
        2018$2,555 +1.4%$19,350 +3.5%
        2017$2,520 +12.4%$18,695 +3%
        2016$2,242 $18,150
        2015$2,242 +0.9%$18,150
        2014$2,222 $18,150
        2013-- $18,150
        2012-- $18,150
        2011-- $18,150 +3.1%
        2010-- $17,600
        2009-- $17,600
        2008-- $17,600
        2007-- $17,600
        2006-- $17,600
        2005-- $17,600
        2004$2,236 $17,600
        2003-- $17,600 -7%
        2002-- $18,920 +8%
        2001-- $17,512 +3.6%
        2000-- $16,907
        Find assessor info on the county website

        Monthly payment

        Est. payment

        Payment breakdown

        Explore the cost of this home by adjusting the details. Changes won't be saved.
        All calculations are estimates and provided by Zillow, Inc. for informational purposes only. Actual amounts may vary.
        HOA fees may include property taxes on listings classified as Co-Ops. Contact the listing agent and/or owner for fee details.
        Mortgage interest rates are dependent on a number of factors, including credit score, down payment, and repayment length. Interest rate data provided by Zillow Group Marketplace, Inc. as of 1/1/1970 from various mortgage lenders with which we have lead or other similar arrangements; the Estimated Payment is an average of those rates.
        See how much you could borrow to make a competitive offer.

        Climate risks

        Neighborhood: 74011

        Getting around

        2 / 100
        Car-Dependent
        9 / 100
        Minimal Transit
        19 / 100
        Somewhat Bikeable

        Nearby schools

        GreatSchools rating
        Schools provided by the listing agent
        • Elementary: Spring Creek
        • Middle: Childers
        • High: Broken Arrow
        • District: Broken Arrow - Sch Dist (3)

        Source: MLS Technology, Inc.. This data may not be complete. We recommend contacting the local school district to confirm school assignments for this home.

        A local agent can set up tours, give advice and negotiate with sellers.

        Browse local experts

        Similar homes