Skip main navigation
Off market
  • $459,900

    505 E Parker St, Bartow, FL 33830

    5beds
    2,979sqft
    Single Family Residence
    Built in 1908
    0.25 Acres Lot
    $459,900 Zestimate®
    $154/sqft
    $2,587 Estimated rent

    Home value

    $459,900

    $428,000 - $492,000

    $2,587/mo

    Zestimate® history
    Loading
    Loading...

    Owner options

    List your home for rent

    $2,587/mo

    Rent Zestimate®

    Find your next renter with Zillow Rental Manager. Plus, with online applications, you can quickly screen prospective tenants – for free.

    Learn more

    $2,587/mo

    Rent Zestimate®

    Refinance and save

    $3,135/mo

    Est. payment

    Refinancing to a lower rate could help reduce your monthly payments and save thousands over the life of the loan.

    See today's rates

    $3,135/mo

    Est. payment

    Explore your selling options

    Work with a Zillow partner agent

    Leverage their expertise and Zillow's premium Showcase listings to get your home seen by more buyers.

    Get started

    List with your own agent

    Get your home in front of millions of buyers by listing it on Zillow.

    Learn how to do it

    Sell it yourself

    Take full control of how buyers see your home on Zillow by listing For Sale by Owner (FSBO).

    List your home

    What's special

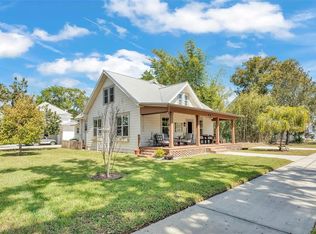
    This beautifully renovated 5 BR /3 bath OPEN FLOOR PLAN 1908 MOVE-IN READY two-story block home is located in the county seat of Bartow, within walking distance to local boutiques and dining. The spacious wrap around front porch is ideal for gathering. Gorgeous wood floors, high ceilings, craftsman doors and casings, tall baseboards and wainscoting, intricate detail on the restored original stair banister to the gorgeous two-sided fireplace and wood mantel. This home has been RENOVATED (TAKEN DOWN TO STUDS) FROM FLOOR TO CEILING WITH NEW METAL ROOF PRIOR TO CLOSING, tastefully with neutral colors and plenty of natural light. NEW plumbing, electrical, central heat/air, energy efficient windows, kitchen and bathrooms, flooring, paint, light fixtures and fans (inside and out!), automatic garage doors, fencing and landscaping, the list goes on...the OLD World Charm is nearly the only thing "old" left in this home! The downstairs open floor plan enters into a large foyer or sitting area at the base of the stairs, then into a spacious living and dining area, opening into the kitchen featuring gorgeous white shaker style cabinets with quartz counter tops and white subway tile backsplash, stainless appliances, a large kitchen island with seating for 4, decorative glass cabinet door fronts, under counter beverage cooler, walk-in butler's pantry and farmhouse sink overlooking the backyard, all with access to the back patio and pool area making backyard/poolside grilling and entertaining a breeze. First floor includes a private office space/bedroom with closet, spacious laundry room, full pool bath with tiled shower, and side entry area from carport with built-in entryway bench. The second story includes 3 guest bedrooms, each with their own closets, two of which are Jack-and-Jill style adjoining bedrooms; one guest bath with tub/shower; and the master suite, which features double vanity wood cabinets, white marble tops with bowl sinks and dressing table, freestanding original clawfoot tub in keeping with period of design, spacious tiled shower with glass door, large his-and-her walk-in closets with built in shelving/closet organizers. The screen enclosed pool area features an outdoor shower and new pump and filter installed, the pool and the pool decking have been refinished, including new tile coping in the pool. The pool deck also opens into the back side of the two-car garage, giving easy access for the storage of pool supplies and toys. There is an additional two-car covered carport, plus circle driveway providing plenty of space for guest parking. Beautifully landscaped (irrigation for front lawn only)with St. Augustine grass and fenced with white vinyl privacy fencing with double gate. This house is just waiting on the right buyer to make it their home.

    This property is off market, which means it's not currently listed for sale or rent on Zillow. This may be different from what's available on other websites or public sources.
    Originating MLS: Lakeland

    Facts & features

    Interior

    Bedrooms & bathrooms
    • Bedrooms: 5
    • Bathrooms: 3
    • Full bathrooms: 3
    Heating
    • Forced air, Electric
    Cooling
    • Central
    Appliances
    • Included: Dishwasher, Garbage disposal, Range / Oven, Refrigerator
    • Laundry: Inside, Laundry Room
    Features
    • Ceiling Fans(s), Eating Space In Kitchen, High Ceiling(s), Open Floorplan, Stone Counters, Walk-In Closet(s), Solid Wood Cabinets, Thermostat, Living Room/Dining Room Combo
    • Flooring: Tile, Carpet, Hardwood
    • Has fireplace: Yes
    Interior area
    • Structure area source: Public Records
    • Total interior livable area: 2,979 sqft

    Property

    Parking
    • Total spaces: 4
    • Parking features: Garage - Attached
    Features
    • Levels: Two
    • Patio & porch: Screened, Covered, Front Porch, Wrap Around
    • Exterior features: Other
    • Pool features: Gunite, In Ground, Screen Enclosure, Outside Bath Access, Tile
    • Fencing: Vinyl
    • Has view: Yes
    • View description: City
    Lot
    • Size: 0.25 Acres
    • Dimensions: 104x104
    • Features: In City Limits, Sidewalk, Street Paved, Corner Lot
    • Residential vegetation: Mature Landscaping, Trees/Landscaped, Oak Trees
    Details
    • Parcel number: 253005375000020020
    • Zoning: R-3

    Construction

    Type & style
    • Home type: SingleFamily
    • Property subtype: Single Family Residence
    Materials
    • masonry
    • Foundation: Retaining Wall
    • Roof: Metal
    Condition
    • Year built: 1908

    Utilities & green energy

    • Sewer: Public Sewer
    • Water: Public
    • Utilities for property: Electricity Connected, Public

    Community & HOA

    Community
    • Security: Smoke Detector(s)
    • Subdivision: SUMMERLIN SCHOOL LANDS
    Location
    • Region: Bartow

    Financial & listing details

    • Price per square foot: $154/sqft
    • Tax assessed value: $420,102
    • Annual tax amount: $5,625
    • Listing terms: Cash, Conventional, VA Loan
    • Ownership: Fee Simple

    Price history

    DateEventPrice
    1/22/2021Sold$380,000-13.6%$128/sqft
    Source: Public Record Report a problem
    10/26/2020Pending sale$439,900$148/sqft
    Source: KING REAL ESTATE SERVICES #L4917936 Report a problem
    9/29/2020Price change$439,900-7.4%$148/sqft
    Source: KING REAL ESTATE SERVICES #L4917936 Report a problem
    6/4/2020Price change$475,000-5%$159/sqft
    Source: KELLER WILLIAMS REALTY SMART #L4912266 Report a problem
    1/20/2020Price change$499,900-5.7%$168/sqft
    Source: KELLER WILLIAMS REALTY SMART #L4912266 Report a problem
    12/11/2019Price change$529,900-3.6%$178/sqft
    Source: KELLER WILLIAMS REALTY SMART #L4912266 Report a problem
    4/19/2019Listed for sale$549,900+285.9%$185/sqft
    Source: GIBSON & WIRT, INC. #B4900232 Report a problem
    11/6/2017Sold$142,500$48/sqft
    Source: Public Record Report a problem

    Public tax history

    YearProperty taxesTax assessment
    2025$5,625 +3.1%$352,043 +2.9%
    2024$5,458 +2.4%$342,121 +3%
    2023$5,328 +11.4%$332,156 +3%
    2022$4,782 +55.3%$322,482 +103%
    2021$3,079 +17.1%$158,825 +10%
    2020$2,630 +19.3%$144,386 +10%
    2019$2,205 -5%$131,260 +3%
    2018$2,321 +0.4%$127,433 +32%
    2017$2,311 +141%$96,520 +2.1%
    2016$959 -1.5%$94,535 +0.7%
    2015$974 -5.5%$93,878 +0.8%
    2014$1,030 +3.3%$93,133 +0.1%
    2013$997 +0.3%$93,021 0%
    2012$994 -9%$93,038 -4.7%
    2011$1,092 -1.4%$97,577 +1.5%
    2010$1,108 +3.9%$96,135 +2.7%
    2009$1,067 +4.6%$93,608 +0.1%
    2008$1,020 $93,514
    2007-- --
    2006$1,358 --
    2005-- --
    2004$1,179 +2.7%--
    2003$1,148 +4%$81,934 +2.4%
    2002$1,104 +2.3%$80,014 +1.6%
    2001$1,079 $78,754
    Find assessor info on the county website

    Neighborhood: 33830

    Nearby schools

    GreatSchools rating
    Schools provided by the listing agent
    • Elementary: Bartow Elem Academy
    • Middle: Bartow Middle
    • High: Bartow High

    Source: The MLS. This data may not be complete. We recommend contacting the local school district to confirm school assignments for this home.

    Get a cash offer in 3 minutes
    Find out how much your home could sell for in as little as 3 minutes with a no-obligation cash offer.
    Estimated market value
    $459,900
    Get a cash offer in 3 minutes
    Find out how much your home could sell for in as little as 3 minutes with a no-obligation cash offer.
    Estimated market value
    $459,900