Skip main navigation
Closed
  • $157,000

    505 E Pembroke St, Tuscola, IL 61953

    4beds
    1,008sqft
    Single Family Residence
    Built in 1950
    7,187 Square Feet Lot
    $172,200 Zestimate®
    $156/sqft
    $1,404 Estimated rent

    Home value

    $172,200

    $162,000 - $181,000

    $1,404/mo

    Zestimate® history
    Loading
    Loading...

    Owner options

    List your home for rent

    $1,404/mo

    Rent Zestimate®

    Find your next renter with Zillow Rental Manager. Plus, with online applications, you can quickly screen prospective tenants – for free.

    Learn more

    $1,404/mo

    Rent Zestimate®

    Refinance and save

    $1,134/mo

    Est. payment

    Refinancing to a lower rate could help reduce your monthly payments and save thousands over the life of the loan.

    See today's rates

    $1,134/mo

    Est. payment

    Explore your selling options

    Work with a Zillow partner agent

    Leverage their expertise and Zillow's premium Showcase listings to get your home seen by more buyers.

    Get started

    List with your own agent

    Get your home in front of millions of buyers by listing it on Zillow.

    Learn how to do it

    Sell it yourself

    Take full control of how buyers see your home on Zillow by listing For Sale by Owner (FSBO).

    List your home

    What's special

    Modern updatesExtra roomComfortable living spacesAmple spacePrep spaceAmple storageLaundry room
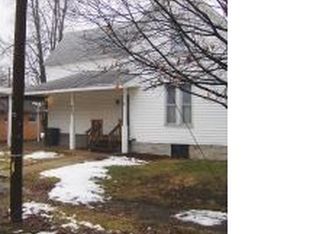
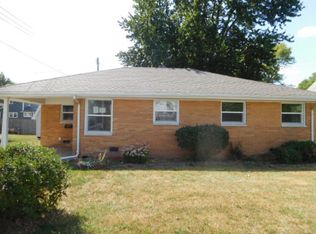
    Welcome to 505 Pembroke, where versatility meets comfort in this charming ranch-style home over a full basement. Four bedrooms in total, this recently updated residence offers ample space for a growing family or those seeking extra room for guests. As you step inside, you're greeted by the inviting main floor featuring two bedrooms, and a spacious living room perfect for gatherings, while the kitchen provides you with ample storage and prep space, comes fully applianced, and offers room for an eat-in dining area. Venture downstairs to discover another two bedrooms, offering privacy and flexibility. A second living room provides additional space for entertainment or relaxation, with a conveniently located laundry room. Abundant storage ensures belongings are neatly organized and easily accessible. Outside, a newer concrete driveway leads up to your 1.5 car garage. Recently painted walls and newly replaced light fixtures/hardware provide you with a new feeling of freshness throughout. Experience the perfect blend of functionality and charm, where modern updates blended with comfortable living spaces create a welcoming retreat you'll be proud to call home.

    Zillow last checked:

    Listing updated:

    Listed by:

    Nate Evans 217-493-9297,

    eXp Realty,LLC-Maho

    Bought with:

    Diana Foltz

    Coldwell Banker R.E. Group

    Source: MRED as distributed by MLS GRID,MLS#: 12004192MLS Logo

    Facts & features

    Interior

    Bedrooms & bathrooms
    • Bedrooms: 4
    • Bathrooms: 1
    • Full bathrooms: 1
    Rooms
    • Room types: No additional rooms
    Primary bedroom
    • Features: Flooring (Carpet)
    • Level: Main
    • Area: 156 Square Feet
    • Dimensions: 12X13
    Bedroom 2
    • Features: Flooring (Carpet)
    • Level: Main
    • Area: 143 Square Feet
    • Dimensions: 11X13
    Bedroom 3
    • Features: Flooring (Wood Laminate)
    • Level: Basement
    • Area: 9 Square Feet
    • Dimensions: 9X1
    Bedroom 4
    • Features: Flooring (Wood Laminate)
    • Level: Basement
    • Area: 120 Square Feet
    • Dimensions: 10X12
    Family room
    • Features: Flooring (Wood Laminate)
    • Level: Basement
    • Area: 144 Square Feet
    • Dimensions: 12X12
    Kitchen
    • Features: Kitchen (Eating Area-Table Space), Flooring (Wood Laminate)
    • Level: Main
    • Area: 112 Square Feet
    • Dimensions: 8X14
    Living room
    • Features: Flooring (Wood Laminate)
    • Level: Main
    • Area: 294 Square Feet
    • Dimensions: 14X21
    Heating
    • Natural Gas, Forced Air
    Cooling
    • Central Air
    Appliances
    • Included: Range, Microwave, Dishwasher, Refrigerator
    Features
    • 1st Floor Bedroom
    • Basement: Partially Finished,Partial
    Interior area
    • Total structure area: 2,016
    • Total interior livable area: 1,008 sqft
    • Finished area below ground: 384

    Property

    Parking
    • Total spaces: 1.5
    • Parking features: Concrete, On Site, Garage Owned, Detached, Garage
    • Garage spaces: 1.5
    Accessibility
    • Accessibility features: No Disability Access
    Features
    • Stories: 1
    • Patio & porch: Porch
    Lot
    • Size: 7,187 Square Feet
    • Dimensions: 60 X 120
    Details
    • Parcel number: 09023421800300
    • Special conditions: None

    Construction

    Type & style
    • Home type: SingleFamily
    • Architectural style: Bungalow
    • Property subtype: Single Family Residence
    Materials
    • Vinyl Siding
    • Foundation: Block
    • Roof: Asphalt
    Condition
    • New construction: No
    • Year built: 1950

    Utilities & green energy

    • Sewer: Public Sewer
    • Water: Public

    Community & HOA

    Community
    • Features: Sidewalks
    HOA
    • Services included: None
    Location
    • Region: Tuscola

    Financial & listing details

    • Price per square foot: $156/sqft
    • Tax assessed value: $103,002
    • Annual tax amount: $2,139
    • Date on market: 3/15/2024
    • Listing terms: Conventional
    • Ownership: Fee Simple

    Price history

    DateEventPrice
    4/26/2024Sold$157,000+4.7%$156/sqft
    Source: MRED as distributed by MLS GRID #12004192 Report a problem
    3/18/2024Pending sale$149,900$149/sqft
    Source: MRED as distributed by MLS GRID #12004192 Report a problem
    3/15/2024Listed for sale$149,900+26.5%$149/sqft
    Source: MRED as distributed by MLS GRID #12004192 Report a problem
    1/17/2023Contingent$118,500$118/sqft
    Source: MRED as distributed by MLS GRID #11700963 Report a problem
    1/13/2023Listed for sale$118,500+125.7%$118/sqft
    Source: MRED as distributed by MLS GRID #11700963 Report a problem
    4/5/2017Sold$52,500$52/sqft
    Source: Agent Provided Report a problem

    Public tax history

    YearProperty taxesTax assessment
    2024$2,448 +9.5%$34,334 +15.4%
    2023$2,236 +4.5%$29,750 +2.8%
    2022$2,140 +2.4%$28,934 +5.9%
    2021$2,089 +1%$27,322 +4.9%
    2020$2,069 +0.9%$26,046
    2019$2,051 +4.5%$26,046 +10%
    2017$1,962 $23,668 -4.4%
    2015$1,962 +45.6%$24,761 +9%
    2014$1,348 -5.1%$22,717 -6%
    2013$1,420 $24,158
    2012$1,420 +1%$24,158
    2011$1,406 -1%$24,158
    2010$1,420 $24,158
    Find assessor info on the county website

    Neighborhood: 61953

    Nearby schools

    GreatSchools rating
    Schools provided by the listing agent
    • Elementary: Tuscola Elementary School
    • Middle: Tuscola Junior High School
    • High: Tuscola High School
    • District: 301

    Source: MRED as distributed by MLS GRID. This data may not be complete. We recommend contacting the local school district to confirm school assignments for this home.

    Sell for more on Zillow
    Get a Zillow Showcase℠ listing at no additional cost and you could sell for .
    $172,200
    2% more
    +$3,444
    With Zillow Showcase(estimated)
    $175,644
    Sell for more on Zillow
    Get a Zillow Showcase℠ listing at no additional cost and you could sell for .
    $172,200
    2% more
    +$3,444
    With Zillow Showcase(estimated)
    $175,644