OPEN HOUSE ON SUNDAY from 1:00 to 3:00pm Welcome to this stunning semi-custom brick home, perfectly situated on an oversized corner lot. This property showcases both charm and practicality, making it a true gem. Upon entering, you'll be captivated by the wood-look tile flooring that graces every room, offering a rich and inviting ambiance. Custom shutters adorn the windows, adding a touch of sophistication and light control to the living spaces. The home features a semi-open floor plan that seamlessly combines the living, dining, and kitchen areas, providing a harmonious flow for daily living and entertaining. The expansive family room is a welcoming space, ideal for relaxation and quality time with family and friends. The dining room can also serve as a versatile office, accommodating your personal or professional needs. The well-appointed kitchen is a standout feature, offering ample storage space and a practical layout. It seamlessly connects to the breakfast area, a charming space surrounded by windows that provide a picturesque view of the backyard, making your morning meals a delightful experience. Step outdoors to discover a world of relaxation and entertainment. The backyard is a true haven with a covered patio, inviting swimming pool, and a generous grassy area. Whether you're looking to cool off in the pool, enjoy al fresco dining on the patio, or play on the lush lawn, this outdoor space offers endless possibilities for enjoyment. In addition to these remarkable features, this home also boasts a new HVAC system to keep you comfortable year-round. Furthermore, the property includes abundant built-ins and walk-in closets in the bedrooms, adding a layer of convenience and organization to your daily life.
Sold for $447,500
$447,500
505 E Redwood Street, Hanford, CA 93230
3beds
2,124sqft
Single Family Residence, Residential
Built in 1991
10,454 Square Feet Lot
$460,500 Zestimate®
$211/sqft
$2,392 Estimated rent
Home value
$460,500
$428,000 - $497,000
$2,392/mo
Zestimate® history
Owner options
List your home for rent
$2,392/mo
Rent Zestimate®
Find your next renter with Zillow Rental Manager. Plus, with online applications, you can quickly screen prospective tenants – for free.
$2,392/mo
Rent Zestimate®
Refinance and save
$2,811/mo
Est. payment
Refinancing to a lower rate could help reduce your monthly payments and save thousands over the life of the loan.
$2,811/mo
Est. payment
Explore your selling options
Work with a Zillow partner agent
Leverage their expertise and Zillow's premium Showcase listings to get your home seen by more buyers.
Get startedList with your own agent
Get your home in front of millions of buyers by listing it on Zillow.
Learn how to do itSell it yourself
Take full control of how buyers see your home on Zillow by listing For Sale by Owner (FSBO).
List your homeWhat's special
Zillow last checked:
Listing updated:
Listed by:
Summer Miller 559-707-0886,
Century 21 The United Group
Bought with:
Non-Member Non-Member, DRE #99999999
Non-Member Office
Source: TCMLS,MLS#: 226318
Facts & features
Interior
Bedrooms & bathrooms
- Bedrooms: 3
- Bathrooms: 2
- Full bathrooms: 2
Heating
- Central
Cooling
- Central Air
Appliances
- Laundry: Laundry Room, Sink
Features
- Tile Counters, Vaulted Ceiling(s)
- Has fireplace: Yes
- Fireplace features: Family Room
Interior area
- Total structure area: 2,124
- Total interior livable area: 2,124 sqft
Property
Parking
- Total spaces: 3
- Parking features: Attached, Garage Door Opener
- Attached garage spaces: 3
Features
- Stories: 1
- Patio & porch: Covered
- Has private pool: Yes
- Pool features: In Ground
Lot
- Size: 10,454 Square Feet
- Features: Corner Lot
Details
- Parcel number: 007110049000
Construction
Type & style
- Home type: SingleFamily
- Property subtype: Single Family Residence, Residential
Materials
- Brick, Stucco
- Foundation: Slab
- Roof: Tile
Condition
- New construction: No
- Year built: 1991
Utilities & green energy
- Sewer: Public Sewer
- Water: Public
- Utilities for property: Cable Connected, Electricity Connected, Natural Gas Connected, Phone Connected, Sewer Connected, Water Connected
Community & HOA
HOA
- Has HOA: No
Location
- Region: Hanford
Financial & listing details
- Price per square foot: $211/sqft
- Date on market: 10/27/2023
- Cumulative days on market: 10 days
- Electric utility on property: Yes
Price history
| Date | Event | Price |
|---|---|---|
| 12/8/2023 | Sold | $447,500+0.6%$211/sqft |
Source:  TCMLS #226318 Report a problem TCMLS #226318 Report a problem | ||
| 11/6/2023 | Pending sale | $445,000$210/sqft |
Source: TCMLS #226318 Report a problem | ||
| 11/6/2023 | Contingent | $445,000$210/sqft |
Source:  Kings County MLS #228933 Report a problem Kings County MLS #228933 Report a problem | ||
| 10/27/2023 | Listed for sale | $445,000$210/sqft |
Source: Kings County MLS #228933 Report a problem | ||
Public tax history
Tax history is unavailable.
Neighborhood: 93230
Nearby homes
- $447,5003 bd2 ba2.1k sqft505 Redwood St, Hanford, CA 93230Sold
- $525,3004 bd3 ba2.2k sqft521 Redwood St, Hanford, CA 93230Off Market

- $453,8003 bd2 ba2.3k sqft502 E Fargo Ave, Hanford, CA 93230Off Market
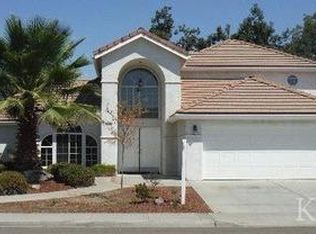
- $474,3004 bd2 ba2.2k sqft521 E Redwood St, Hanford, CA 93230Off Market

- $440,7003 bd2 ba2k sqft522 E Fargo Ave, Hanford, CA 93230Off Market
- $143,0003 bd2 ba2k sqft481 Redwood St, Hanford, CA 93230Sold
- $466,5003 bd2 ba2k sqft480 E Fargo Ave, Hanford, CA 93230Off Market
- $515,8004 bd2 ba2.4k sqft506 Redwood St, Hanford, CA 93230Off Market
Nearby schools
GreatSchools rating
- 7/10Frontier Elementary SchoolGrades: K-5Distance: 2.8 mi
- 5/10Pioneer Middle SchoolGrades: 6-8Distance: 0.9 mi
- 4/10Hanford West High SchoolGrades: 9-12Distance: 2.3 mi
Get a cash offer in 3 minutes
Find out how much your home could sell for in as little as 3 minutes with a no-obligation cash offer.
Estimated market value
$460,500
Get a cash offer in 3 minutes
Find out how much your home could sell for in as little as 3 minutes with a no-obligation cash offer.
Estimated market value
$460,500
- California
- Kings County
- Hanford
- 93230
- 505 E Redwood Street
Nearby cities
Nearby zip codes
Other Hanford Topics
