Skip main navigation
Closed
  • Price Unknown

    505 E Whitewater Ln, Post Falls, ID 83854

    3beds
    2baths
    1,317sqft
    Single Family Residence
    Built in 2000
    3,920.4 Square Feet Lot
    $440,700 Zestimate®
    $--/sqft
    $2,217 Estimated rent

    Home value

    $440,700

    $405,000 - $480,000

    $2,217/mo

    Zestimate® history
    Loading
    Loading...

    Owner options

    List your home for rent

    $2,217/mo

    Rent Zestimate®

    Find your next renter with Zillow Rental Manager. Plus, with online applications, you can quickly screen prospective tenants – for free.

    Learn more

    $2,217/mo

    Rent Zestimate®

    Refinance and save

    Refinancing to a lower rate could help reduce your monthly payments and save thousands over the life of the loan.

    See today's rates

    Explore your selling options

    Work with a Zillow partner agent

    Leverage their expertise and Zillow's premium Showcase listings to get your home seen by more buyers.

    Get started

    List with your own agent

    Get your home in front of millions of buyers by listing it on Zillow.

    Learn how to do it

    Sell it yourself

    Take full control of how buyers see your home on Zillow by listing For Sale by Owner (FSBO).

    List your home

    What's special

    Gas fireplaceWaterfront parkBeautifully maintained groundsPrivate poolQuiet cul-de-sacQuartz countertopsCozy carpeting
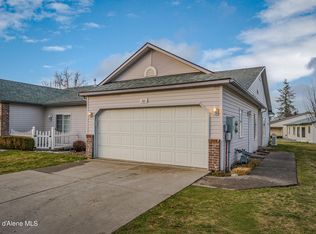
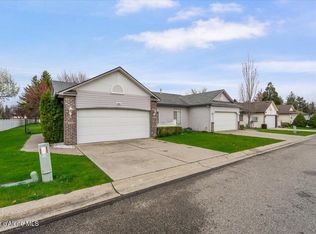
    Sought-After River Run Community! Experience secure, serene living in the gated River Run riverfront community of Post Falls. Enjoy a relaxed lifestyle with beautifully maintained grounds, a waterfront park, and a private pool. Residents also enjoy nearby access to Templins Resort Hotel, marina, and restaurant, perfect for peaceful walks, boating, and dining. This well-cared-for single-level home is situated on a quiet cul-de-sac and features a gas fireplace, quartz countertops, heated tile floor in master bath, cozy carpeting in all the right places in great condition, a fenced and gated front patio and large private L-shaped rear patio, vaulted ceilings, an open and inviting floor plan, and a spacious two-car garage with extra storage. Third bedroom has no closet and is non-conforming. Yard care and snow removal are all handled by the association, so you can spend more time enjoying life and less time on chores. Truly wonderful opportunity to enjoy comfort, convenience and community!

    Zillow last checked:

    Listing updated:

    Listed by:

    Jaclyn Wakefield 208-627-2289,

    NextHome Cornerstone Realty

    Bought with:

    Teresa Dodge, SP44214

    Prime Real Estate Group

    Source: Coeur d'Alene MLS,MLS#: 26-3919MLS Logo

    Facts & features

    Interior

    Bedrooms & bathrooms
    • Bedrooms: 3
    • Bathrooms: 2
    • Main level bathrooms: 2
    • Main level bedrooms: 2
    Heating
    • Natural Gas, Electric, Forced Air, Furnace
    Appliances
    • Included: Electric Water Heater, Washer, Refrigerator, Microwave, Dishwasher
    • Laundry: Washer Hookup
    Features
    • Fireplace, High Speed Internet
    • Flooring: Tile, Carpet, LVP
    • Basement: None
    • Has fireplace: Yes
    • Common walls with other units/homes: 1 Common Wall
    Interior area
    • Total structure area: 1,317
    • Total interior livable area: 1,317 sqft

    Property

    Parking
    • Parking features: Garage - Attached
    • Has attached garage: Yes
    Features
    • Patio & porch: Porch
    • Exterior features: Lighting, Rain Gutters, See Remarks, Lawn
    • Has spa: Yes
    • Spa features: Spa/Hot Tub
    • Has view: Yes
    • View description: Mountain(s), Territorial, Neighborhood
    • Body of water: Spokane River
    Lot
    • Size: 3,920 sqft
    • Features: Open Lot, Level, Southern Exposure
    Details
    • Parcel number: P75750010080
    • Zoning: Res

    Construction

    Type & style
    • Home type: SingleFamily
    • Property subtype: Single Family Residence
    • Attached to another structure: Yes
    Materials
    • Frame
    • Foundation: Concrete Perimeter
    • Roof: Composition
    Condition
    • Year built: 2000

    Utilities & green energy

    • Sewer: Public Sewer
    • Water: Public
    • Utilities for property: Cable Available

    Community & neighborhood

    Location
    • Region: Post Falls
    • Subdivision: River Run

    HOA & financial

    HOA
    • Has HOA: Yes
    • Services included: Maintenance Grounds, Snow Removal

    Other

    Other facts
    • Road surface type: Paved

    Price history

    DateEventPrice
    5/8/2026Sold--
    Source: Coeur d'Alene MLS #26-3919 Report a problem
    4/27/2026Pending sale$437,000$332/sqft
    Source: NextHome #26-3919 Report a problem
    4/26/2026Listed for sale$437,000$332/sqft
    Source: NextHome #26-3919 Report a problem
    4/25/2026Pending sale$437,000$332/sqft
    Source: Coeur d'Alene MLS #26-3919 Report a problem
    4/24/2026Listed for sale$437,000$332/sqft
    Source: Coeur d'Alene MLS #26-3919 Report a problem

    Public tax history

    YearProperty taxesTax assessment
    2025$1,622 +5.2%$298,030 +9.1%
    2024$1,542 +12.5%$273,270 -7.1%
    2023$1,371 -31.1%$294,168 -7.7%
    2022$1,989 +13.3%$318,646 +4.6%
    2021$1,756 +2.9%$304,570 +21.4%
    2020$1,706 -34.8%$250,850 +8.1%
    2019$2,618 +53.5%$232,080 +23.6%
    2018$1,706 -35.4%$187,810 +8.1%
    2017$2,638 +1.8%$173,670 +7.6%
    2016$2,591 +5.2%$161,430 +7.1%
    2015$2,462 $150,730 +14.4%
    2013$2,462 $131,760 +2.5%
    2012-- $128,550 -8.4%
    2011-- $140,400 -11.9%
    2010-- $159,440

    Find assessor info on the county website

    Neighborhood: 83854

    Nearby schools

    GreatSchools rating
    Sell for more on Zillow
    Get a Zillow Showcase℠ listing at no additional cost and you could sell for .
    $440,700
    2% more
    +$8,814
    With Zillow Showcase(estimated)
    $449,514