This lovingly maintained, split level home is nestled on an elevated lot in the leafy community of Woodbrook and is just a short walk to the elementary school. The main level features gleaming oak floors, a living room with wood-burning fireplace, a dining room, and a light and bright kitchen which was recently renovated. The upper level includes a spacious primary suite with private bathroom, two additional bedrooms, and another full bathroom. The basement is made up of a large and cozy family room, fourth bedroom, full bathroom, laundry, and a stunning sunroom with walkouts to a private patio and backyard. Spacious two-car garage. All three bathrooms were just completely renovated. Many systems updated (list available). No HOA. Private, low-maintenance backyard. 5 min to shopping and restaurants. 10 min to the airport, UVA, NGIC, and the Downtown Mall.
Active
Price cut: $19.6K (7/10)
$529,900
505 Eastbrook Dr, Charlottesville, VA 22901
4beds
2,463sqft
Single Family Residence
Built in 1978
0.33 Acres Lot
$518,900 Zestimate®
$215/sqft
$-- HOA
What's special
Private patio and backyardElevated lotPrivate low-maintenance backyardSpacious two-car garageTwo additional bedroomsLight and bright kitchenGleaming oak floors
- 70 days |
- 1,375 |
- 87 |
Likely to sell faster than
Zillow last checked:
Listing updated:
Listed by:
THE BECKHAM TEAM 434-220-2224,
KELLER WILLIAMS ALLIANCE - CHARLOTTESVILLE 434-220-2200,
JASON KIRBY 434-260-2266,
KELLER WILLIAMS ALLIANCE - CHARLOTTESVILLE
Source: CAAR,MLS#: 677096 Originating MLS: Charlottesville Area Association of Realtors
Originating MLS: Charlottesville Area Association of RealtorsFacts & features
Interior
Bedrooms & bathrooms
- Bedrooms: 4
- Bathrooms: 3
- Full bathrooms: 3
Rooms
- Room types: Bathroom, Bedroom, Dining Room, Family Room, Full Bath, Kitchen, Laundry, Living Room, Primary Bathroom, Primary Bedroom, Sunroom
Primary bedroom
- Level: Second
Bedroom
- Level: Basement
Bedroom
- Level: Second
Bedroom
- Level: Second
Primary bathroom
- Level: Second
Bathroom
- Level: Second
Bathroom
- Level: Basement
Dining room
- Level: First
Family room
- Level: Basement
Kitchen
- Level: First
Laundry
- Level: Basement
Living room
- Level: First
Sunroom
- Level: Basement
Heating
- Heat Pump
Cooling
- Ductless, Heat Pump
Appliances
- Included: Dishwasher, Disposal, Induction Cooktop, Microwave, Refrigerator, Dryer, Washer
Features
- Breakfast Area
- Flooring: Ceramic Tile, Hardwood, Linoleum, Vinyl
- Basement: Exterior Entry,Finished,Heated,Interior Entry,Walk-Out Access
- Has fireplace: Yes
- Fireplace features: Wood Burning
Interior area
- Total structure area: 3,039
- Total interior livable area: 2,463 sqft
- Finished area above ground: 1,486
- Finished area below ground: 977
Property
Parking
- Total spaces: 2
- Parking features: Attached, Electricity, Garage, Garage Door Opener, Garage Faces Side
- Attached garage spaces: 2
Features
- Levels: Multi/Split
- Patio & porch: Deck, Front Porch, Patio, Porch
- Fencing: Privacy
Lot
- Size: 0.33 Acres
Details
- Parcel number: 045C0010N01800
- Zoning description: R Residential
Construction
Type & style
- Home type: SingleFamily
- Architectural style: Split Level
- Property subtype: Single Family Residence
Materials
- Brick, Stick Built, Vinyl Siding
- Foundation: Block, Slab
- Roof: Composition,Shingle
Condition
- New construction: No
- Year built: 1978
Utilities & green energy
- Sewer: Public Sewer
- Water: Public
- Utilities for property: Cable Available
Community & HOA
Community
- Subdivision: WOODBROOK
HOA
- Has HOA: No
Location
- Region: Charlottesville
Financial & listing details
- Price per square foot: $215/sqft
- Tax assessed value: $526,100
- Annual tax amount: $5,651
- Date on market: 5/13/2026
- Cumulative days on market: 62 days
Estimated market value
$518,900
$493,000 - $545,000
$3,729/mo
Price history
| Date | Event | Price |
|---|---|---|
| 7/10/2026 | Price change | $529,900-3.6%$215/sqft |
Source:  CAAR #677096 Report a problem CAAR #677096 Report a problem | ||
| 5/21/2026 | Listed for sale | $549,500+52.5%$223/sqft |
Source: CAAR #677096 Report a problem | ||
| 5/1/2019 | Sold | $360,400-1.2%$146/sqft |
Source: Public Record Report a problem | ||
| 3/4/2019 | Pending sale | $364,900$148/sqft |
Source: Keller Williams Realty #586491 Report a problem | ||
| 2/28/2019 | Listed for sale | $364,900+0.2%$148/sqft |
Source: KELLER WILLIAMS ALLIANCE - CHARLOTTESVILLE #586491 Report a problem | ||
| 11/18/2018 | Listing removed | $364,000$148/sqft |
Source: CHARLOTTESVILLE SOLUTIONS #581584 Report a problem | ||
| 10/9/2018 | Price change | $364,000-1.4%$148/sqft |
Source: CHARLOTTESVILLE SOLUTIONS #581584 Report a problem | ||
| 10/5/2018 | Listed for sale | $369,000+3.7%$150/sqft |
Source: CHARLOTTESVILLE SOLUTIONS #581584 Report a problem | ||
| 7/13/2018 | Listing removed | $356,000$145/sqft |
Source: Owner Report a problem | ||
| 7/10/2018 | Listed for sale | $356,000+8.2%$145/sqft |
Source: Owner Report a problem | ||
| 9/11/2015 | Listing removed | $329,000$134/sqft |
Source: Valorie Ford & Co Report a problem | ||
| 7/28/2015 | Listed for sale | $329,000+3.1%$134/sqft |
Source: KELLER WILLIAMS REALTY - RICHMOND WEST #535530 Report a problem | ||
| 8/11/2006 | Sold | $319,000$130/sqft |
Source: Agent Provided Report a problem | ||
Public tax history
| Year | Property taxes | Tax assessment |
|---|---|---|
| 2025 | $4,703 +8.5% | $526,100 +3.6% |
| 2024 | $4,335 -2.3% | $507,600 -2.3% |
| 2023 | $4,437 +11.6% | $519,500 +11.6% |
| 2022 | $3,977 +17.8% | $465,700 +17.8% |
| 2021 | $3,376 +7.5% | $395,300 +7.5% |
| 2020 | $3,140 +14.5% | $367,700 +14.5% |
| 2019 | $2,743 +9.6% | $321,200 +7.7% |
| 2018 | $2,503 +99.7% | $298,300 -0.1% |
| 2017 | $1,253 -47.3% | $298,700 +5.3% |
| 2016 | $2,379 +108.3% | $283,600 +1.6% |
| 2015 | $1,143 | $279,000 +4.2% |
| 2014 | -- | $267,700 +2.4% |
| 2013 | -- | $261,300 -0.9% |
| 2012 | -- | $263,600 -4.2% |
| 2011 | -- | $275,100 -0.9% |
| 2010 | -- | $277,500 -7.1% |
| 2009 | -- | $298,600 -3.1% |
| 2008 | -- | $308,200 -3.4% |
| 2007 | -- | $318,900 +11.8% |
| 2006 | -- | $285,200 |
| 2005 | -- | $285,200 +19.9% |
| 2004 | -- | $237,800 |
| 2003 | -- | $237,800 +22.5% |
| 2002 | -- | $194,200 |
| 2001 | -- | $194,200 |
Find assessor info on the county website
Monthly payment
Est. payment
Payment breakdown
Explore the cost of this home by adjusting the details. Changes won't be saved.Climate risks
Neighborhood: 22901
Nearby schools
GreatSchools rating
- 1/10Woodbrook Elementary SchoolGrades: PK-5Distance: 0.2 mi
- 2/10Jack Jouett Middle SchoolGrades: 6-8Distance: 2.5 mi
- 5/10Albemarle High SchoolGrades: 9-12Distance: 2.2 mi
Schools provided by the listing agent
- Elementary: Woodbrook
- Middle: Journey
- High: Albemarle
Source: CAAR. This data may not be complete. We recommend contacting the local school district to confirm school assignments for this home.
- $512,2003 bd2 ba1.4k sqft503 Eastbrook Dr, Charlottesville, VA 22901Off Market

- $556,7003 bd3 ba2.6k sqft507 Eastbrook Dr, Charlottesville, VA 22901Off Market

- $529,9004 bd2 ba2k sqft2918 Idlewood Dr, Charlottesville, VA 22901Off Market
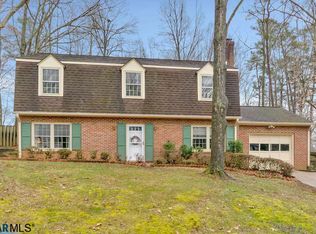
- $506,3004 bd2 ba2.3k sqft309 Parkwood Pl, Charlottesville, VA 22901Off Market
- $483,7004 bd3 ba1.5k sqft501 Eastbrook Dr, Charlottesville, VA 22901Off Market
- $684,5005 bd3 ba3.1k sqft509 Eastbrook Dr, Charlottesville, VA 22901Off Market
- $465,2004 bd3 ba1.5k sqft2920 Idlewood Dr, Charlottesville, VA 22901Off Market
- $575,9004 bd3 ba2.4k sqft307 Parkwood Pl, Charlottesville, VA 22901Off Market
A local agent can set up tours, give advice and negotiate with sellers.
A local lender can help you make sure your offer is ready when you are.
Similar homes
- $499,9003 bd3 ba1.8k sqft327 Brentwood Rd, Charlottesville, VA 22901For Sale

 MLS ID #678628, CHRISTINE PORCO, KELLER WILLIAMS ALLIANCE - CHARLOTTESVILLE. CAAR
 - $525,0004 bd2 ba2.3k sqft2200 Brandywine Dr, Charlottesville, VA 22901For Sale
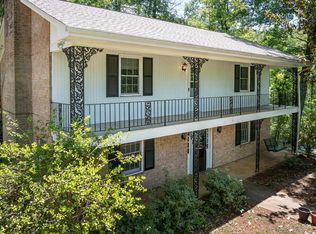 MLS ID #677509, LINDA WILLER, RE/MAX REALTY SPECIALISTS-CHARLOTTESVILLE. CAAR
 - $554,9004 bd3 ba2.2k sqft98 Oak Forest Cir, Charlottesville, VA 22901For Sale
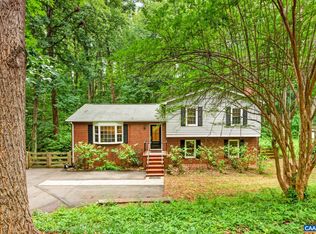 MLS ID #679337, YONNA SMITH, YES REALTY PARTNERS. CAAR
 - $460,0003 bd2 ba1.5k sqft2806 Brookmere Rd, Charlottesville, VA 22901For Sale
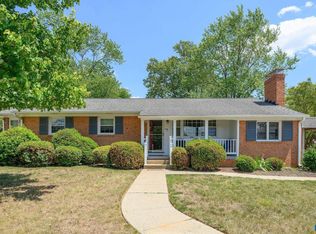 MLS ID #677601, KRISTIN CUMMINGS STREED, NEST REALTY GROUP. CAAR
 - $595,0003 bd3 ba2k sqft1518 Old Brook Rd, Charlottesville, VA 22901For SaleMLS ID #678049, JOSHUA WHITE, STORY HOUSE REAL ESTATE. CAAR
- $535,0003 bd4 ba2k sqft1815 Steeplechase Run, Charlottesville, VA 22911For SaleMLS ID #678003, ASHLEY BALAZS, MONTAGUE, MILLER & CO. - WESTFIELD. CAAR
- $575,0003 bd3 ba3k sqft3288 Wooded Acres Ln, Charlottesville, VA 22911For SaleMLS ID #677569, JEFF GAFFNEY, REAL ESTATE III, INC.. CAAR
- $595,0004 bd3 ba2k sqft1700 Foxtail Pnes, Charlottesville, VA 22911For SaleMLS ID #678065, PAUL McARTOR, LONG & FOSTER - CHARLOTTESVILLE. CAAR
- $575,0004 bd4 ba3k sqft3500 Doctors Xing, Charlottesville, VA 22911For SaleMLS ID #678084, ERICA GENTILE-HUSSAR, COMPASS-Avenue. CAAR
- $519,0003 bd2 ba1.5k sqft2530 Gillums Ridge Ln, Charlottesville, VA 22903For SaleMLS ID #679193, MARJORIE ADAM, BETTER HOMES & GARDENS R.E.-PATHWAYS. CAAR
- $599,0004 bd3 ba2.1k sqft5880 Lexington Ln, Earlysville, VA 22936For SaleMLS ID #679253, HELEN ASCOLI, NEST REALTY GROUP. CAAR
- $679,9005 bd3 ba2.4k sqft122 Bollingbrook Dr, Charlottesville, VA 22911For SaleMLS ID #678671, SETH BATTON, FIND HOMES REALTY LLC. CAAR
- $675,0005 bd4 ba2.4k sqft1006 Long St, Charlottesville, VA 22901For SaleMLS ID #675857, AMY MOON, REAL BROKER, LLC. CAAR
- $599,0003 bd3 ba1.6k sqft102 Slate Pl, Charlottesville, VA 22902For SaleMLS ID #366530, Francesca San Giorgio, Four Seasons Realty I, LLC. LMLS
- $729,0004 bd3 ba2.3k sqft2607 Browns Gap Tpke, Charlottesville, VA 22901For SaleMLS ID #678045, AUDREY BADGETT, ASSIST2SELL - FIRST RATE REALTY, INC.. CAAR
- $749,0004 bd4 ba2.6k sqft1102 Saint Charles Ct, Charlottesville, VA 22901For SaleMLS ID #678239, H. JORDAN HAGUE, Equity Saver USA. CAAR
- $575,0003 bd3 ba2.1k sqft255 Homestead Ln, Charlottesville, VA 22902For SaleMLS ID #678110, PAT SURY, MONTAGUE, MILLER & CO. - WESTFIELD. CAAR
- $524,0003 bd2 ba1.6k sqft668 Miller School Rd, Charlottesville, VA 22903For SaleMLS ID #679186, BEVERLY STERMER, REAL BROKER LLC. CAAR
- $440,0003 bd2 ba1.5k sqft1635 Poes Ln, Charlottesville, VA 22911For SaleMLS ID #673740, CLAUDIA TROY, REAL BROKER, LLC. CAAR
- $520,0004 bd3 ba2.7k sqft2 Whippoorwill Ln, Palmyra, VA 22963For SaleMLS ID #674634, VICKI WILSON, MONTICELLO COUNTRY REALTY, LLC. CAAR
