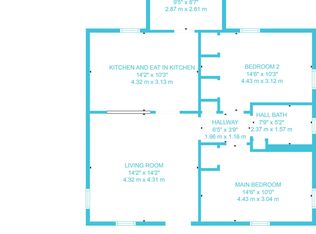
Back on the market at no fault of the seller. Discover your dream home in Glennville! This spacious brick house offer the perfect blend of comfort and elegance. With 4 bedrooms, 2 full baths, 1 half bath, a dining room, formal living room, family room and a bonus room, there's ample space for your family to grow and entertain. Cozy up by one of the two fireplaces on chilly evenings. Step outside into your own oasis - an inground pool along with a covered back patio and a privacy fence awaits you, making it a perfect spot for relaxation and fun. The property features a 2 car attached carport and a 1 car garage. This property sits on a sprawling 2.28 acres with a sprinkler system that once nurtured pecan trees. Now you can enjoy the bounty of an orange tree, fig and pear tree right in your backyard. But that's not all! There's an additional detached space that could serve as a studio apartment, ideal for guests or even potential rental income. It comes with a half bath that could be turned into a full bath and an attached one car-garage/workshop for convenience. An architectual roof was installed on all dwellings in Nov of 2020. This property is not just a home; it's a haven for family gatherings and outdoor entertainment. Contact me today to make this amazing property yours and live the life you've always imagined.
Closed
$309,000
505 Easterling St, Glennville, GA 30427
4beds
2,660sqft
Single Family Residence
Built in 1974
2.28 Acres Lot
$337,000 Zestimate®
$116/sqft
$2,308 Estimated rent
Home value
$337,000
$317,000 - $357,000
$2,308/mo
Zestimate® history
Owner options
List your home for rent
$2,308/mo
Rent Zestimate®
Find your next renter with Zillow Rental Manager. Plus, with online applications, you can quickly screen prospective tenants – for free.
$2,308/mo
Rent Zestimate®
Refinance and save
$1,931/mo
Est. payment
Refinancing to a lower rate could help reduce your monthly payments and save thousands over the life of the loan.
$1,931/mo
Est. payment
Explore your selling options
Work with a Zillow partner agent
Leverage their expertise and Zillow's premium Showcase listings to get your home seen by more buyers.
Get startedList with your own agent
Get your home in front of millions of buyers by listing it on Zillow.
Learn how to do itSell it yourself
Take full control of how buyers see your home on Zillow by listing For Sale by Owner (FSBO).
List your homeWhat's special
Zillow last checked:
Listing updated:
Listed by:
David B Gardner 912-259-8811,
Coldwell Banker Southern Coast
Bought with:
Skyler L Bone, 357833
Coldwell Banker Southern Coast
Source: GAMLS,MLS#: 10216938
Facts & features
Interior
Bedrooms & bathrooms
- Bedrooms: 4
- Bathrooms: 4
- Full bathrooms: 2
- 1/2 bathrooms: 2
- Main level bathrooms: 2
- Main level bedrooms: 4
Rooms
- Room types: Laundry, Bonus Room, Family Room, Other
Dining room
- Features: Separate Room
Kitchen
- Features: Breakfast Bar, Second Kitchen
Heating
- Central, Heat Pump, Other
Cooling
- Electric, Central Air, Other
Appliances
- Included: Electric Water Heater, Dryer, Washer, Cooktop, Dishwasher, Microwave, Oven, Refrigerator
- Laundry: Other
Features
- Bookcases, Other, In-Law Floorplan
- Flooring: Carpet, Other, Vinyl
- Windows: Double Pane Windows
- Basement: None
- Attic: Pull Down Stairs
- Number of fireplaces: 2
- Fireplace features: Family Room, Living Room
Interior area
- Total structure area: 2,660
- Total interior livable area: 2,660 sqft
- Finished area above ground: 2,660
- Finished area below ground: 0
Property
Parking
- Total spaces: 3
- Parking features: Carport, Garage, Parking Pad
- Has garage: Yes
- Has carport: Yes
- Has uncovered spaces: Yes
Features
- Levels: One
- Stories: 1
- Patio & porch: Porch, Patio
- Exterior features: Other, Sprinkler System
- Fencing: Fenced,Back Yard,Privacy
Lot
- Size: 2.28 Acres
- Features: Other, City Lot
Details
- Additional structures: Outbuilding, Guest House
- Parcel number: G09 085
Construction
Type & style
- Home type: SingleFamily
- Architectural style: Ranch
- Property subtype: Single Family Residence
Materials
- Wood Siding, Brick
- Foundation: Slab
- Roof: Other
Condition
- Resale
- New construction: No
- Year built: 1974
Utilities & green energy
- Sewer: Public Sewer
- Water: Public
- Utilities for property: Cable Available, Phone Available, Sewer Available
Green energy
- Energy efficient items: Insulation
Community & HOA
Community
- Features: None
- Security: Security System
- Subdivision: None
HOA
- Has HOA: No
- Services included: None
Location
- Region: Glennville
Financial & listing details
- Price per square foot: $116/sqft
- Tax assessed value: $279,350
- Annual tax amount: $2,817
- Date on market: 10/22/2023
- Cumulative days on market: 145 days
- Listing agreement: Exclusive Right To Sell
- Listing terms: Cash,Conventional,FHA,VA Loan
Price history
| Date | Event | Price |
|---|---|---|
| 4/11/2024 | Sold | $309,000+3%$116/sqft |
Source:  GAMLS #10216938 Report a problem GAMLS #10216938 Report a problem | ||
| 4/10/2024 | Pending sale | $299,999$113/sqft |
Source: HABR #152348 Report a problem | ||
| 3/16/2024 | Contingent | $299,999$113/sqft |
Source: HABR #152348 Report a problem | ||
| 3/13/2024 | Price change | $299,999-4.8%$113/sqft |
Source: HABR #152348 Report a problem | ||
| 2/28/2024 | Listed for sale | $315,000$118/sqft |
Source: HABR #152348 Report a problem | ||
| 2/16/2024 | Contingent | $315,000$118/sqft |
Source: HABR #152348 Report a problem | ||
| 1/27/2024 | Price change | $315,000-3.1%$118/sqft |
Source: HABR #152348 Report a problem | ||
| 11/9/2023 | Price change | $325,000-5.8%$122/sqft |
Source: HABR #152348 Report a problem | ||
| 10/22/2023 | Listed for sale | $344,910+43.7%$130/sqft |
Source: HABR #152348 Report a problem | ||
| 11/12/2020 | Sold | $240,000-2%$90/sqft |
Source: Agent Provided Report a problem | ||
| 9/25/2020 | Listed for sale | $245,000$92/sqft |
Source: Superior Real Estate Services #135150 Report a problem | ||
| 7/26/2020 | Listing removed | $245,000$92/sqft |
Source: Superior Real Estate Services #135150 Report a problem | ||
| 7/17/2020 | Price change | $245,000-1.6%$92/sqft |
Source: Superior Real Estate Services #135150 Report a problem | ||
| 3/3/2020 | Listed for sale | $249,000$94/sqft |
Source: MCLEOD PROPERTIES #133962 Report a problem | ||
Public tax history
| Year | Property taxes | Tax assessment |
|---|---|---|
| 2025 | $3,949 +37.9% | $111,740 +37.9% |
| 2024 | $2,864 -0.7% | $81,020 |
| 2023 | $2,884 +19.2% | $81,020 +16.4% |
| 2022 | $2,420 +12.4% | $69,580 +12.4% |
| 2021 | $2,154 +11.2% | $61,880 +10.8% |
| 2020 | $1,937 -3.5% | $55,840 -2.1% |
| 2019 | $2,007 | $57,028 |
| 2018 | $2,007 +29.3% | $57,028 |
| 2017 | $1,552 | $57,028 +0.7% |
| 2016 | -- | $56,644 -0.2% |
| 2015 | -- | $56,764 +1.9% |
| 2014 | -- | $55,728 |
| 2013 | -- | $55,728 |
| 2012 | -- | -- |
| 2011 | -- | -- |
| 2010 | -- | -- |
Find assessor info on the county website
Neighborhood: 30427
Nearby homes
- $2,000-- bd-- ba-- sqft509 Easterling St, Glennville, GA 30427Off Market
- $35,0002 bd1 ba775 sqft501 Easterling St, Glennville, GA 30427Off Market
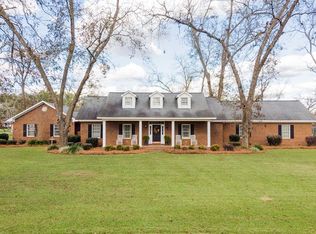
- $478,5003 bd4 ba2.9k sqft800 E Simon St, Glennville, GA 30427Off Market
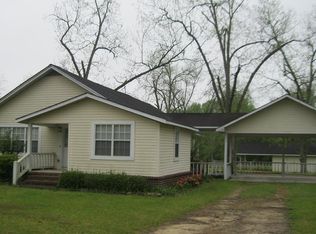
- $207,0003 bd2 ba1.7k sqft705 E Simon St, Glennville, GA 30427Off Market
- $156,7003 bd2 ba960 sqft512 Easterling St, Glennville, GA 30427Off Market
- $170,0003 bd2 ba1.4k sqft603 E Simon St, Glennville, GA 30427Sold
- $41,400-- bd2 ba960 sqft514 Easterling St, Glennville, GA 30427Off Market
- $6,600-- bd1 ba1.3k sqft511 Bonnie St, Glennville, GA 30427Off Market
Nearby schools
GreatSchools rating
- 4/10South Tattnall Elementary SchoolGrades: PK-5Distance: 1.1 mi
- 5/10South Tattnall Middle SchoolGrades: 6-8Distance: 0.6 mi
- 5/10Tattnall County High SchoolGrades: 9-12Distance: 10.3 mi
Schools provided by the listing agent
- Middle: South Tattnall
- High: Tattnall County
Source: GAMLS. This data may not be complete. We recommend contacting the local school district to confirm school assignments for this home.


Get pre-qualified for a loan
At Zillow Home Loans, we can pre-qualify you in as little as 5 minutes with no impact to your credit score.An equal housing lender. NMLS #10287.
Sell for more on Zillow
Get a Zillow Showcase℠ listing at no additional cost and you could sell for .
$337,000
2% more
+$6,740
With Zillow Showcase(estimated)
$343,740
- Georgia
- Tattnall County
- Glennville
- 30427
- 505 Easterling St
Nearby cities
Nearby zip codes
Other Glennville Topics
