Skip main navigation
Pending
  • $374,900

    505 Eastside Cv, Brandon, MS 39047

    4beds
    2,088sqft
    : 
    $2,237/mo
    Get pre-qualified
    SingleFamily
    Built in 2001
    0.5 Acres Lot
    $-- Zestimate®
    $180/sqft
    $-- HOA

    What's special

    In-ground poolVery nice deckFormal dining roomJetted tubLarge corner lotHot tub

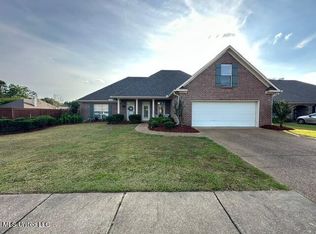
    Beautiful 4-Bedroom Home with a Pool & Hot Tub on a Rare Flat Double Lot Experience the perfect combination of comfort, space, and outdoor living in this beautifully maintained 4-bedroom home. Nestled on an expansive, level double lot, this property offers the ideal setting for entertaining, relaxing, and making lasting memories. Property Highlights * 4 spacious bedrooms with room for family and guests * Sparkling in-ground swimming pool with an adjoining hot tub for year-round relaxation * Rare flat double lot with endless possibilities for recreation, gardening, or future expansion * Expansive backyard perfect for entertaining, outdoor dining, and play * Comfortable floor plan designed for everyday living From sunny afternoons by the pool to peaceful evenings unwinding in the hot tub under the stars, this home delivers the lifestyle you’ve been dreaming of. With generous indoor living spaces and an incredible outdoor retreat, it’s the perfect place to call home. Don’t miss this rare opportunity to own a property that offers space, comfort, and resort-style amenities—all in one exceptional package! Schedule your private showing today!
    48 days
    |
    98
    |
    0
    |
    Listed by:

    Property Owner (601) 724-4344

    This property is for sale by owner and Zillow, Inc. is displaying it at the owner's request. It is not subject to a listing agreement with Zillow, Inc. or its affiliates.

      Facts & features

      Interior

      Bedrooms & bathrooms
      • Bedrooms: 4
      • Bathrooms: 2
      • Full bathrooms: 2
      Heating
      • Other
      Appliances
      • Included: Dishwasher, Dryer, Garbage disposal, Microwave, Range / Oven, Refrigerator, Washer
      Features
      • Flooring: Tile, Carpet, Hardwood
      • Basement: None
      • Has fireplace: Yes
      Interior area
      • Total interior livable area: 2,088 sqft

      Property

      Parking
      • Parking features: Garage - Attached
      Features
      • Exterior features: Brick
      • Has spa: Yes
      Lot
      • Size: 0.5 Acres
      Details
      • Parcel number: H11L00000800480

      Construction

      Type & style
      • Home type: SingleFamily
      Materials
      • Foundation: Slab
      • Roof: Shake / Shingle
      Condition
      • New construction: No
      • Year built: 2001

      Community & HOA

      Community
      • Features: Fitness Center
      Location
      • Region: Brandon

      Financial & listing details

      • Price per square foot: $180/sqft
      • Tax assessed value: $287,970
      • Annual tax amount: $2,970
      • Date on market: 7/3/2026

        Estimated market value

        Not available

        Estimated sales range

        Not available

        $2,870/mo

        Price history

        DateEventPrice
        7/14/2026Pending sale$374,900$180/sqft
        Source: Owner Report a problem
        7/3/2026Listed for sale$374,900+56.3%$180/sqft
        Source: Owner Report a problem
        12/12/2010Listing removed$239,900$115/sqft
        Source: MERCK TEAM REALTY, INC. #225988 Report a problem
        12/1/2010Pending sale$239,900$115/sqft
        Source: MERCK TEAM REALTY, INC. #225988 Report a problem
        11/20/2010Listed for sale$239,900$115/sqft
        Source: MERCK TEAM REALTY, INC. #225988 Report a problem

        Public tax history

        YearProperty taxesTax assessment
        2025$2,970 +5.1%$28,797 -0.8%
        2024$2,826 +1.4%$29,022 +1.2%
        2023$2,787 +1.6%$28,665
        2022$2,744 $28,665
        2021$2,744 $28,665 +11.8%
        2020$2,744 +12.3%$25,645
        2019$2,443 -2.1%$25,645
        2018$2,495 +2.1%$25,645
        2017$2,443 $25,645 +0.8%
        2016$2,443 +6.5%$25,439
        2015$2,294 $25,439
        2014$2,294 +2.4%$25,439
        2013$2,240 $25,439
        2012$2,240 +4.4%$25,439
        2011$2,144 $25,439
        2010$2,144 $25,439
        2009$2,144 +0.2%$25,439 -0.4%
        2008$2,140 +8.1%$25,538
        2007$1,979 -0.1%--
        2006$1,982 +36.2%--
        2005$1,456 +1.2%--
        2004$1,438 +0.7%--
        2003$1,427 +2.1%--
        2002$1,397 --
        Find assessor info on the county website

        Monthly payment

        Est. payment

        Payment breakdown

        Explore the cost of this home by adjusting the details. Changes won't be saved.
        All calculations are estimates and provided by Zillow, Inc. for informational purposes only. Actual amounts may vary.
        HOA fees may include property taxes on listings classified as Co-Ops. Contact the listing agent and/or owner for fee details.
        See how much you could borrow to make a competitive offer.

        Climate risks

        Neighborhood: 39047

        Getting around

        21 / 100
        Car-Dependent
        27 / 100
        Somewhat Bikeable

        Nearby schools

        GreatSchools rating
        Schools provided by the listing agent
        • Elementary: Highland Bluff Elm
        • Middle: Northwest Rankin Middle
        • High: Northwest Rankin

        Source: The MLS. This data may not be complete. We recommend contacting the local school district to confirm school assignments for this home.

        A local agent can set up tours, give advice and negotiate with sellers.

        A local lender can help you make sure your offer is ready when you are.

        Browse local experts

        Similar homes