Easy life on Eaton! This personal oasis is waiting for you! Just shy of 2,000 sq. ft., this stunning ranch features great curb appeal and peace of mind with a brand-new, durable steel roof. Step inside to find gleaming hardwood floors throughout and a beautifully updated kitchen that serves as the heart of the home—complete with premium granite countertops and brand-new stainless steel appliances. All 3 bedrooms are generously sized, offering plenty of comfort and closet space. While the inside is spectacular, the backyard is the absolute crown jewel of this property! Designed for ultimate outdoor living and entertaining, it features a fully fenced, sparkling in-ground pool surrounded by a custom bar area and a dedicated cooking/entertaining space. Cozy up on chilly evenings in the newly added firepit area, or utilize the second, separate fenced-in area perfect for pets or play. The massive 0.85-acre city lot also includes 2 spacious sheds to handle all your storage needs. Enjoy low-maintenance living and your own private resort right at home! Call today for your personal showing!
Pending
$295,900
505 Eaton St, Breckenridge, MI 48615
3beds
1,924sqft
Single Family Residence
Built in 1968
0.85 Acres Lot
$292,300 Zestimate®
$154/sqft
$-- HOA
What's special
Newly added firepit areaCustom bar areaGreat curb appealBrand-new durable steel roofPremium granite countertopsBeautifully updated kitchenGleaming hardwood floors throughout
- 32 days |
- 419 |
- 20 |
Zillow last checked:
Listing updated:
Listed by:
Tracy Sampson,
RE/MAX of Midland 989-832-0090
Source: MIDMLS,MLS#: 50212156
Facts & features
Interior
Bedrooms & bathrooms
- Bedrooms: 3
- Bathrooms: 2
- Full bathrooms: 1
- 1/2 bathrooms: 1
Bedroom 1
- Level: Main
- Area: 240
- Dimensions: 16 x 15
Bedroom 2
- Level: Main
- Area: 180
- Dimensions: 15 x 12
Bedroom 3
- Level: Main
- Area: 144
- Dimensions: 12 x 12
Bathroom 1
- Level: Main
Heating
- Natural Gas, Forced Air
Cooling
- Central Air
Features
- Has basement: No
- Has fireplace: No
Interior area
- Total structure area: 19,240
- Total interior livable area: 1,924 sqft
- Finished area below ground: 0
Property
Parking
- Total spaces: 2
- Parking features: Attached
- Attached garage spaces: 2
Features
- Levels: One
- Stories: 1
- Frontage type: Road
- Frontage length: 130
Lot
- Size: 0.85 Acres
- Dimensions: 130 x 290
Details
- Additional structures: Shed(s)
- Parcel number: 4270000600
Construction
Type & style
- Home type: SingleFamily
- Architectural style: Ranch
- Property subtype: Single Family Residence
Materials
- Vinyl Siding
- Foundation: Crawl
Condition
- Year built: 1968
Utilities & green energy
- Sewer: Public Sanitary
- Water: Public
Community & HOA
Community
- Subdivision: unknown
HOA
- Has HOA: No
Location
- Region: Breckenridge
Financial & listing details
- Price per square foot: $154/sqft
- Tax assessed value: $238,000
- Annual tax amount: $5,465
- Price range: $295.9K - $295.9K
- Date on market: 6/20/2026
- Cumulative days on market: 77 days
- Listing terms: Cash,Conventional,FHA,VA Loan
- Ownership: Private
Estimated market value
$292,300
$278,000 - $307,000
$1,851/mo
Price history
| Date | Event | Price |
|---|---|---|
| 7/15/2026 | Pending sale | $295,900$154/sqft |
Source:  MIDMLS #50212156 Report a problem MIDMLS #50212156 Report a problem | ||
| 6/20/2026 | Listed for sale | $295,900-1.4%$154/sqft |
Source: MIDMLS #50212156 Report a problem | ||
| 6/1/2026 | Listing removed | $299,999$156/sqft |
Source:  MichRIC #26015788 Report a problem MichRIC #26015788 Report a problem | ||
| 5/4/2026 | Price change | $299,999-3.2%$156/sqft |
Source: MichRIC #26015788 Report a problem | ||
| 4/23/2026 | Price change | $309,900-3.2%$161/sqft |
Source: MichRIC #26015788 Report a problem | ||
| 4/16/2026 | Listed for sale | $319,999+16.4%$166/sqft |
Source: MichRIC #26015788 Report a problem | ||
| 8/8/2025 | Sold | $275,000-1.8%$143/sqft |
Source:  NGLRMLS #1934352 Report a problem NGLRMLS #1934352 Report a problem | ||
| 7/1/2025 | Price change | $280,000+3.7%$146/sqft |
Source: NGLRMLS #1934352 Report a problem | ||
| 5/28/2025 | Listed for sale | $270,000+6.1%$140/sqft |
Source: NGLRMLS #1934352 Report a problem | ||
| 2/28/2023 | Sold | $254,500$132/sqft |
Source: Public Record Report a problem | ||
| 12/30/2022 | Pending sale | $254,500$132/sqft |
Source:  MiRealSource #50081958 Report a problem MiRealSource #50081958 Report a problem | ||
| 11/11/2022 | Listed for sale | $254,500$132/sqft |
Source: MiRealSource #50081958 Report a problem | ||
| 7/12/2022 | Listing removed | -- |
Source: Real Estate One Report a problem | ||
| 7/9/2022 | Listed for sale | $254,500$132/sqft |
Source: MiRealSource #50081958 Report a problem | ||
Public tax history
| Year | Property taxes | Tax assessment |
|---|---|---|
| 2025 | -- | $119,000 +2.5% |
| 2024 | $2,058 | $116,100 +10.9% |
| 2023 | -- | $104,700 +27.8% |
| 2022 | -- | $81,900 +4.5% |
| 2021 | -- | $78,400 +5% |
| 2020 | -- | $74,700 +3.3% |
| 2019 | -- | $72,300 +2.6% |
| 2018 | -- | $70,500 -0.1% |
| 2017 | -- | $70,600 -1.7% |
| 2016 | -- | $71,800 -2% |
| 2015 | -- | $73,300 -0.3% |
| 2014 | -- | $73,500 +4.7% |
| 2013 | -- | $70,200 +1.7% |
| 2012 | -- | $69,000 -6.3% |
| 2011 | -- | $73,600 |
Find assessor info on the county website
Monthly payment
Est. payment
Payment breakdown
Explore the cost of this home by adjusting the details. Changes won't be saved.Climate risks
Neighborhood: 48615
Nearby schools
GreatSchools rating
- 7/10Breckenridge Elementary SchoolGrades: PK-5Distance: 0.2 mi
- 6/10Breckenridge High SchoolGrades: 6-12Distance: 0.1 mi
Schools provided by the listing agent
- District: Breckenridge Comm Schools
Source: MIDMLS. This data may not be complete. We recommend contacting the local school district to confirm school assignments for this home.
- $191,100-- bd-- ba-- sqft503 Eaton St, Breckenridge, MI 48615Off Market
- $206,800-- bd-- ba-- sqft507 Eaton St, Breckenridge, MI 48615Off Market
- $174,0004 bd2 ba1.5k sqft425 Eaton St, Breckenridge, MI 48615Sold
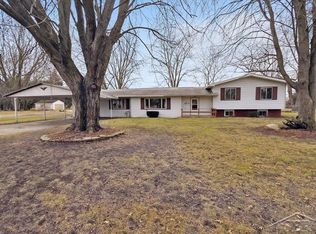
- $209,300-- bd-- ba-- sqft480 Eaton St, Breckenridge, MI 48615Off Market
- $5,400-- bd-- ba-- sqft480 Eaton St, Breckenridge, MI 48615Off Market
- $226,100-- bd-- ba-- sqft506 Eaton St, Breckenridge, MI 48615Off Market
- $195,9003 bd2 ba1.5k sqft508 Eaton St, Breckenridge, MI 48615Off Market
- $150,000-- bd-- ba-- sqft420 Eaton St, Breckenridge, MI 48615Sold
A local agent can set up tours, give advice and negotiate with sellers.
Similar homes
- $193,0003 bd1 ba1.5k sqft621 Wright St, Breckenridge, MI 48615For Sale
 MLS ID #1945966, Sue Welling. NGLRMLS
 - $349,9003 bd3 ba2.5k sqft3532 S Ten Mile Rd, Breckenridge, MI 48615For Sale
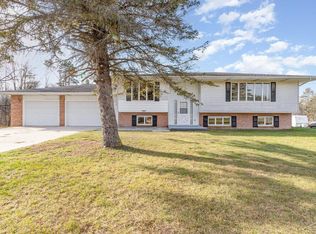
 MLS ID #50210018, Linda Sarmiento, Berkshire Hathaway HomeServices. MiRealSource
 - $245,0003 bd1 ba1.3k sqft1777 W Pine River Rd, Breckenridge, MI 48615For Sale
 MLS ID #50209402, Emily Wolfgang, Modern Realty. MiRealSource
 - $265,0003 bd2 ba1.8k sqft742 E Van Buren Rd, Alma, MI 48801For Sale
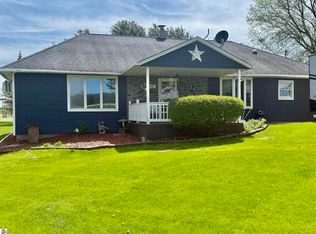 MLS ID #1944651, Cheryl Reeves. NGLRMLS
 - $294,9003 bd2 ba2.1k sqft540 Fairlane Dr, Alma, MI 48801For SaleMLS ID #1946022, Dawn Krantz. NGLRMLS
- $235,0003 bd3 ba2k sqft22359 Gratiot Rd, Merrill, MI 48637For SaleMLS ID #50210364, Brittany Kretz, Etiquette Times Realty. MiRealSource
- $--3 bd2 ba1.4k sqft15800 Gratiot Rd, Hemlock, MI 48626AuctionXome
- $315,0004 bd2 ba2k sqft8197 S Federal Rd, Shepherd, MI 48883For SaleMLS ID #1947850, Matthew Cozzie. NGLRMLS
- $229,5004 bd2 ba1.8k sqft3989 S Foster Rd, Mount Pleasant, MI 48858For SaleMLS ID #1948288, Carrie Thodoroff. NGLRMLS
- $279,9004 bd2 ba2.3k sqft5085 W Redstone Rd, Saint Louis, MI 48880For SaleMLS ID #1943627, Patricia Zamarron. NGLRMLS
- $--3 bd2 ba1.5k sqft4703 N State Rd, Alma, MI 48801AuctionServiceLink Auction
- $264,5004 bd2 ba2k sqft8220 E Upham Dr, Mount Pleasant, MI 48858For SaleMLS ID #1946231, Jaquelyn Davis. NGLRMLS
- $395,0004 bd3 ba2.7k sqft276 N Meridian Rd, Midland, MI 48640For SaleMLS ID #50215566, SONYA LOOSE, CENTURY 21 SIGNATURE - MIDLAND. MiRealSource
- $279,9003 bd1 ba2.3k sqft429 S Geneva Rd, Shepherd, MI 48883For SaleMLS ID #50205141, Annette Jeske, Bay Area Real Estate. MiRealSource
- $269,9004 bd2 ba2.3k sqft219 S Nine Mile Rd, Midland, MI 48640For SaleMLS ID #50201831, Melissa Fresorger, Berkshire Hathaway HomeServices. MiRealSource
- $315,9003 bd2 ba1.4k sqft12775 W Freeland Rd, Freeland, MI 48623For Sale
 MLS ID #50211767, Barbara Rice, MID-LAND REALTORS. MIDMLS
 - $279,0003 bd1 ba1.3k sqft7898 E Broomfield Rd, Mount Pleasant, MI 48858For SaleMLS ID #1947704, Bryan Czape. NGLRMLS
- $249,9004 bd2 ba1.4k sqft133 S Magruder Rd, Shepherd, MI 48883For SaleMLS ID #50214288, Dan Smith, RE/MAX New Image. MiRealSource
- $249,0004 bd2 ba2.3k sqft101 River Ct, Saint Louis, MI 48880For Sale
 MLS ID #26008230, Brittany Felde, Felde Realty. MichRIC
 - $319,0002 bd2 ba1.1k sqft1133 S Westwood Dr, Midland, MI 48640For SaleMLS ID #50212451, Jeanne Adams, Ayre Rhinehart Real Estate Partners. MIDMLS
