Skip main navigation
Off market
  • $928,100

    505 Edgemont Dr, Plain City, OH 43064

    6beds
    4,995sqft
    SingleFamily
    Built in 1996
    4.34 Acres Lot
    $928,100 Zestimate®
    $186/sqft
    $5,208 Estimated rent

    Home value

    $928,100

    $854,000 - $1.00M

    $5,208/mo

    Zestimate® history
    Loading
    Loading...

    Owner options

    List your home for rent

    $5,208/mo

    Rent Zestimate®

    Find your next renter with Zillow Rental Manager. Plus, with online applications, you can quickly screen prospective tenants – for free.

    Learn more

    $5,208/mo

    Rent Zestimate®

    Refinance and save

    $4,873/mo

    Est. payment

    Refinancing to a lower rate could help reduce your monthly payments and save thousands over the life of the loan.

    See today's rates

    $4,873/mo

    Est. payment

    Explore your selling options

    Work with a Zillow partner agent

    Leverage their expertise and Zillow's premium Showcase listings to get your home seen by more buyers.

    Get started

    List with your own agent

    Get your home in front of millions of buyers by listing it on Zillow.

    Learn how to do it

    Sell it yourself

    Take full control of how buyers see your home on Zillow by listing For Sale by Owner (FSBO).

    List your home

    What's special

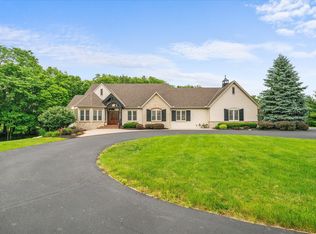
    A custom built 2 Story home, with white redwood siding (2" x 6" stud wall framing) with green shutters and a green roof (new-put on in 2013). It is beautifully situated on 4.3 acres in a gated community, just 3.5 miles north of I-70, and 22 minutes from downtown Columbus. It is located in the Jonathan Alder School District in Madison County, just west of Hilliard. All of the exterior siding and shutters were painted with Rhino Shield in 2015 (lifetime warranty). Oak hard wood floors & ceramic tile throughout the home. Carpeting in the finished basement which has a bar & mini kitchen on one side and a large bedroom on the other, with a full bathroom connecting them . Egress window in basement leads to outside. Custom birch wood cabinets throughout, solid poplar wood doors and trim throughout. Wood flooring and trim by Amish carpenters. Large masonry brick fireplace with custom-built wood mantel. Fireplace has modular insert with blowers and a gas starter. Nine foot ceilings on first floor, two-story foyer, large attic fan in second floor ceiling, poured basement coated with Rub-R Wall (100-year guarantee of no leaks). 4 Velux, solar powered, remote controlled skylights brighten the foyer and master bath. The screened skylights open and close and the shade can be lowered as well. It has an over-sized 3 car garage. Lake frontage, with dock, diving board, and water slide. Scenic tree-lined ridge behind the house, shading a large stamped cement patio (looks like slate) and large deck with screened-in gazebo overlooking Crystal Lake. Large deck on the back of the house. Large Tongue & Groove Amish Shed for storage. Geothermal cooling and heating, with propane gas back-up. Propane fueled generator supplies electricity for half of the home during a power outage. In-ground irrigation system over much of the property. Long, two-lane, circular driveway leading off of cul-de-sac. Neighborhood is gated with private roads and three spring-fed lakes. The largest of which is Crystal Lake, and it has a large common area with a beach, gazebo, grill and fire pit for social gatherings. Active Homeowners' Association maintains common areas including front gate and landscaping.

    This property is not currently displayed as for sale or rent on Zillow. This may be different from what's on other websites or public sources.

    Facts & features

    Interior

    Bedrooms & bathrooms
    • Bedrooms: 6
    • Bathrooms: 4
    • Full bathrooms: 4
    Heating
    • Forced air, Gas, Geothermal
    Cooling
    • Geothermal
    Appliances
    • Included: Dishwasher, Dryer, Garbage disposal, Microwave, Range / Oven, Refrigerator, Washer
    Features
    • Flooring: Tile, Carpet
    • Basement: Finished
    • Has fireplace: Yes
    Interior area
    • Total interior livable area: 4,995 sqft

    Property

    Parking
    • Total spaces: 3
    • Parking features: Garage - Attached
    Features
    • Exterior features: Wood
    • Has view: Yes
    • View description: Water
    • Has water view: Yes
    • Water view: Water
    Lot
    • Size: 4.34 Acres
    Details
    • Parcel number: 0100334016

    Construction

    Type & style
    • Home type: SingleFamily
    Materials
    • Frame
    • Roof: Shake / Shingle
    Condition
    • Year built: 1996

    Community & HOA

    HOA
    • Has HOA: Yes
    • HOA fee: $137 monthly
    Location
    • Region: Plain City

    Financial & listing details

    • Price per square foot: $186/sqft
    • Tax assessed value: $549,250
    • Annual tax amount: $7,140

    Price history

    DateEventPrice
    11/16/2018Sold$652,900-3.3%$131/sqft
    Source: Columbus and Central Ohio Regional MLS #218014224 Report a problem
    10/27/2018Pending sale$675,000$135/sqft
    Source: Coldwell Banker King Thompson - Northwest Regional Office #218014224 Report a problem
    8/5/2018Price change$675,000-3.5%$135/sqft
    Source: Coldwell Banker King Thompson - Northwest Regional Office #218014224 Report a problem
    6/26/2018Price change$699,8000%$140/sqft
    Source: Coldwell Banker King Thompson - Northwest Regional Office #218014224 Report a problem
    5/7/2018Price change$699,900-3.5%$140/sqft
    Source: Coldwell Banker King Thompson - Northwest Regional Office #218014224 Report a problem
    5/1/2018Listed for sale$725,000+738.2%$145/sqft
    Source: Coldwell Banker King Thompson #218014224 Report a problem
    12/14/1995Sold$86,500$17/sqft
    Source: Public Record Report a problem

    Public tax history

    YearProperty taxesTax assessment
    2024$7,140 -2.7%$192,240
    2023$7,337 +9.9%$192,240 +20.3%
    2022$6,679 -2.2%$159,830
    2021$6,828 -1.1%$159,830
    2020$6,901 +11.3%$159,830 +9.8%
    2019$6,202 -1.4%$145,550
    2018$6,292 +0.6%$145,550
    2017$6,256 +8.1%$145,550 +10.1%
    2016$5,784 -2%$132,160
    2015$5,900 +7%$132,160
    2014$5,516 -4.9%$132,160 -0.4%
    2013$5,800 -1.3%$132,650
    2012$5,879 +1.4%$132,650
    2011$5,798 -1.6%$132,650
    2010$5,890 +1.7%$132,650
    2009$5,792 +0.1%$132,650
    2008$5,788 -0.9%$132,650 +0.6%
    2007$5,841 +0.4%$131,850
    2006$5,821 +0.9%$131,850
    2005$5,769 +16.8%$131,850 +17.9%
    2004$4,938 -2.5%$111,820
    2002$5,063 $111,820
    Find assessor info on the county website

    Neighborhood: 43064

    Nearby schools

    GreatSchools rating
    Schools provided by the listing agent
    • District: JONATHAN ALDER LSD 4902 MAD CO.

    Source: The MLS. This data may not be complete. We recommend contacting the local school district to confirm school assignments for this home.

    Get a cash offer in 3 minutes
    Find out how much your home could sell for in as little as 3 minutes with a no-obligation cash offer.
    Estimated market value
    $928,100
    Get a cash offer in 3 minutes
    Find out how much your home could sell for in as little as 3 minutes with a no-obligation cash offer.
    Estimated market value
    $928,100