Skip main navigation
Closed
  • $133,200

    505 Edgewood Dr SW, Lenoir, NC 28645

    2beds
    0.19Acres
    Single Family Residence
    Built in 1948
    0.19 Acres Lot
    $133,200 Zestimate®
    $137/sqft
    $1,296 Estimated rent

    Home value

    $133,200

    $101,000 - $165,000

    $1,296/mo

    Zestimate® history
    Loading
    Loading...

    Owner options

    List your home for rent

    $1,296/mo

    Rent Zestimate®

    Find your next renter with Zillow Rental Manager. Plus, with online applications, you can quickly screen prospective tenants – for free.

    Learn more

    $1,296/mo

    Rent Zestimate®

    Refinance and save

    $837/mo

    Est. payment

    Refinancing to a lower rate could help reduce your monthly payments and save thousands over the life of the loan.

    See today's rates

    $837/mo

    Est. payment

    Explore your selling options

    Work with a Zillow partner agent

    Leverage their expertise and Zillow's premium Showcase listings to get your home seen by more buyers.

    Get started

    List with your own agent

    Get your home in front of millions of buyers by listing it on Zillow.

    Learn how to do it

    Sell it yourself

    Take full control of how buyers see your home on Zillow by listing For Sale by Owner (FSBO).

    List your home

    What's special

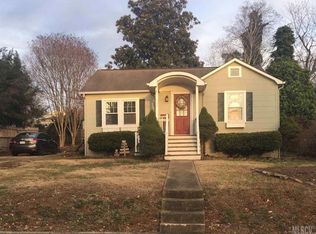
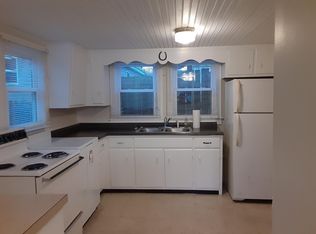
    Charming home tucked away in the Kentwood area. Spacious living area. Dining room with arched entries. Kitchen overlooking the fully fenced private backyard. Hardwood floors. Plantation shutters. Move in condition. Ready for new owners.

    This property is off market, which means it's not currently listed for sale or rent on Zillow. This may be different from what's available on other websites or public sources.

    Zillow last checked:

    Listing updated:

    Listed by:

    Holly Moretz moretzholly@gmail.com,

    Premier Realty Advisors

    Bought with:

    Non Member

    MLS Administration

    Source: Canopy MLS as distributed by MLS GRID,MLS#: 3236729MLS Logo

    Facts & features

    Interior

    Bedrooms & bathrooms
    • Bedrooms: 2
    • Bathrooms: 1
    • Full bathrooms: 1
    • Main level bedrooms: 2
    Primary bedroom
    • Level: Main
    Bedroom s
    • Level: Main
    Bathroom full
    • Level: Main
    Breakfast
    • Level: Main
    Dining room
    • Level: Main
    Kitchen
    • Level: Main
    Laundry
    • Level: Main
    Living room
    • Level: Main
    Other
    • Level: Main
    Heating
    • Central, Natural Gas
    Appliances
    • Included: Dishwasher, Electric Water Heater, Gas Oven, Gas Range, Refrigerator
    • Laundry: Laundry Room, Main Level
    Interior area
    • Total structure area: 972
    • Total interior livable area: 972 sqft
    • Finished area above ground: 972
    • Finished area below ground: 0

    Property

    Parking
    • Total spaces: 2
    • Parking features: Carport
    • Carport spaces: 2
    Features
    • Patio & porch: Patio
    Lot
    • Size: 0.19 Acres
    Details
    • Additional structures: Shed(s)
    • Parcel number: 2749749408
    • Zoning: R-12
    • Zoning description: SFR
    • Special conditions: Standard

    Utilities & green energy

    • Sewer: Public Sewer
    • Water: City

    Community & HOA

    Community
    • Features: None
    • Security: Security System
    • Subdivision: Kentwood Park
    Location
    • Region: Lenoir

    Financial & listing details

    • Price per square foot: $137/sqft
    • Tax assessed value: $63,400
    • Date on market: 12/16/2016
    • Cumulative days on market: 18 days
    • Road surface type: Concrete

    Price history

    DateEventPrice
    2/16/2017Sold$92,000+15.1%$95/sqft
    Source: Canopy MLS as distributed by MLS GRID #3236729 Report a problem
    2/10/2015Sold$79,900$82/sqft
    Source: Canopy MLS as distributed by MLS GRID #9577291 Report a problem

    Public tax history

    Tax history is unavailable.

    Neighborhood: 28645

    Nearby schools

    GreatSchools rating
    Schools provided by the listing agent
    • Elementary: Davenport
    • Middle: Gamewell
    • High: West Caldwell

    Source: Canopy MLS as distributed by MLS GRID. This data may not be complete. We recommend contacting the local school district to confirm school assignments for this home.