West Nashville is moving fast. Charlotte Park is the last pocket where new construction still makes sense at this price.
505 Elaine Ave is a brand-new 3-bed, 2.5-bath home with a layout buyers keep asking for. The main level opens into a living space anchored by a statement fireplace with custom built-ins, a dedicated office, and a chef's kitchen with a gas range, oversized island, quartz counters, and stainless appliances.
Upstairs: primary suite with a spa bath, glass shower, double vanities, and a walk-in closet. Two additional bedrooms flex as guest room, office, or both. Hardwood floors throughout, designer lighting, dedicated laundry room.
Out back: fenced yard and a one-car garage. No HOA.
The neighborhood delivers. Walk to Charlotte Park for disc golf, trails, and open green space. Benji's Bagel & Coffee House on Robertson Ave is a few minutes away for your morning routine. The Nations and Sylvan Park are right next door, Tee Line, Midnight Oil, Frothy Monkey, ML Rose, and the full restaurant and bar strip along 51st and Charlotte Ave are all within a short drive or bike ride. Richland Creek Greenway is accessible from the neighborhood. Downtown Nashville is a quick run on I-40.
The builder is offering interest rate assistance in year one with an acceptable offer using the builder's preferred lender. Ask your agent what that means for your monthly payment.
Some images have been virtually staged to illustrate potential use of space.
Closed
$724,000
505 Elaine Ave, Nashville, TN 37209
3beds
2,124sqft
Horizontal Property Regime - Detached, Residential
Built in 2025
-- sqft lot
$724,400 Zestimate®
$341/sqft
$3,449 Estimated rent
Home value
$724,400
$688,000 - $761,000
$3,449/mo
Zestimate® history
Owner options
List your home for rent
$3,449/mo
Rent Zestimate®
Find your next renter with Zillow Rental Manager. Plus, with online applications, you can quickly screen prospective tenants – for free.
$3,449/mo
Rent Zestimate®
Refinance and save
$4,270/mo
Est. payment
Refinancing to a lower rate could help reduce your monthly payments and save thousands over the life of the loan.
$4,270/mo
Est. payment
Explore your selling options
Work with a Zillow partner agent
Leverage their expertise and Zillow's premium Showcase listings to get your home seen by more buyers.
Get startedList with your own agent
Get your home in front of millions of buyers by listing it on Zillow.
Learn how to do itSell it yourself
Take full control of how buyers see your home on Zillow by listing For Sale by Owner (FSBO).
List your homeWhat's special
Walk-in closetFenced yardOne-car garageOversized islandQuartz countersDedicated officeStainless appliances
Zillow last checked:
Listing updated:
Listed by:
Tyler Johns 615-944-5622,
NextHome Music City Realty
Bought with:
Holly Bailey, 372381
Tyler York Real Estate Brokers, LLC
Source: RealTracs MLS as distributed by MLS GRID,MLS#: 3255384
Facts & features
Interior
Bedrooms & bathrooms
- Bedrooms: 3
- Bathrooms: 3
- Full bathrooms: 2
- 1/2 bathrooms: 1
Bedroom 1
- Area: 252 Square Feet
- Dimensions: 14x18
Bedroom 2
- Area: 132 Square Feet
- Dimensions: 11x12
Bedroom 3
- Area: 121 Square Feet
- Dimensions: 11x11
Living room
- Area: 384 Square Feet
- Dimensions: 24x16
Other
- Features: Office
- Level: Office
- Area: 63 Square Feet
- Dimensions: 7x9
Heating
- Central
Cooling
- Ceiling Fan(s), Central Air
Appliances
- Included: Gas Range, Dishwasher, Disposal, Dryer, ENERGY STAR Qualified Appliances, Refrigerator, Stainless Steel Appliance(s), Washer
- Laundry: Electric Dryer Hookup, Washer Hookup
Features
- Built-in Features, Ceiling Fan(s), Entrance Foyer, High Ceilings, Open Floorplan, Pantry, Walk-In Closet(s)
- Flooring: Wood
- Basement: Crawl Space
- Number of fireplaces: 1
- Fireplace features: Gas
Interior area
- Total structure area: 2,124
- Total interior livable area: 2,124 sqft
- Finished area above ground: 2,124
Property
Parking
- Total spaces: 1
- Parking features: Garage Faces Front
- Attached garage spaces: 1
Features
- Levels: Two
- Stories: 2
- Patio & porch: Porch, Covered, Patio
- Fencing: Back Yard
Lot
- Features: Sloped
- Topography: Sloped
Details
- Special conditions: Standard
Construction
Type & style
- Home type: SingleFamily
- Architectural style: Contemporary
- Property subtype: Horizontal Property Regime - Detached, Residential
Materials
- Hardboard Siding
- Roof: Asphalt
Condition
- New construction: Yes
- Year built: 2025
Utilities & green energy
- Sewer: Public Sewer
- Water: Public
- Utilities for property: Water Available
Community & HOA
Community
- Subdivision: Charlotte Park
HOA
- Has HOA: No
Location
- Region: Nashville
Financial & listing details
- Price per square foot: $341/sqft
- Date on market: 7/1/2026
- Date available: 10/07/2025
Price history
| Date | Event | Price |
|---|---|---|
| 7/30/2026 | Sold | $724,000-3.5%$341/sqft |
Source:  RealTracs MLS as distributed by MLS GRID #3255384 Report a problem RealTracs MLS as distributed by MLS GRID #3255384 Report a problem | ||
| 7/7/2026 | Pending sale | $749,900+3.4%$353/sqft |
Source:  NextHome #3000932 Report a problem NextHome #3000932 Report a problem | ||
| 7/7/2026 | Contingent | $724,900$341/sqft |
Source: RealTracs MLS as distributed by MLS GRID #3255384 Report a problem | ||
| 7/2/2026 | Price change | $724,900-0.7%$341/sqft |
Source: RealTracs MLS as distributed by MLS GRID #3255384 Report a problem | ||
| 7/1/2026 | Price change | $729,900-2.7%$344/sqft |
Source: RealTracs MLS as distributed by MLS GRID #3255384 Report a problem | ||
| 6/3/2026 | Price change | $749,900-1.3%$353/sqft |
Source: RealTracs MLS as distributed by MLS GRID #3000932 Report a problem | ||
| 4/13/2026 | Price change | $759,900-0.7%$358/sqft |
Source: RealTracs MLS as distributed by MLS GRID #3000932 Report a problem | ||
| 3/17/2026 | Price change | $764,900-0.6%$360/sqft |
Source: RealTracs MLS as distributed by MLS GRID #3000932 Report a problem | ||
| 11/19/2025 | Price change | $769,900-0.6%$362/sqft |
Source: RealTracs MLS as distributed by MLS GRID #3000932 Report a problem | ||
| 10/11/2025 | Price change | $774,9000%$365/sqft |
Source: RealTracs MLS as distributed by MLS GRID #3000932 Report a problem | ||
| 9/23/2025 | Listed for sale | $775,000$365/sqft |
Source: RealTracs MLS as distributed by MLS GRID #3000932 Report a problem | ||
Public tax history
Tax history is unavailable.
Neighborhood: Charlotte Park
Nearby homes
- $375,0003 bd1 ba1.2k sqft5904 Maxon Ave, Nashville, TN 37209Sold

- $308,9004 bd4 ba2.9k sqft5916 Maxon Ave, Nashville, TN 37209Off Market
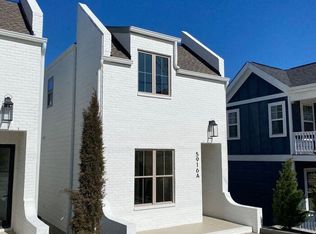
- $660,0005 bd3 ba1.9k sqft513 Elaine Ave, Nashville, TN 37209Sold
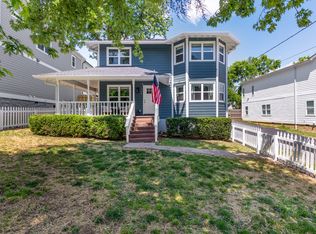
- $154,6003 bd2 ba2.1k sqft5914 Maxon Ave, Nashville, TN 37209Off Market

- $196,000-- bd-- ba-- sqft5914 Maxon Ave, Nashville, TN 37209Off Market
- $572,8003 bd2 ba2.1k sqft5914B Maxon Ave, Nashville, TN 37209Off Market
- $107,5002 bd1 ba1k sqft5920 Maxon Ave, Nashville, TN 37209Off Market
- $196,000-- bd-- ba-- sqft5920C Maxon Ave, Nashville, TN 37209Off Market
Nearby schools
GreatSchools rating
- 3/10Cockrill Elementary SchoolGrades: PK-5Distance: 1.1 mi
- 4/10McKissack Middle SchoolGrades: 6-8Distance: 1.8 mi
- 4/10Pearl Cohn Magnet High SchoolGrades: 9-12Distance: 2.8 mi
Schools provided by the listing agent
- Elementary: Cockrill Elementary
- Middle: Moses McKissack Middle
- High: Pearl Cohn Magnet High School
Source: RealTracs MLS as distributed by MLS GRID. This data may not be complete. We recommend contacting the local school district to confirm school assignments for this home.
Get a cash offer in 3 minutes
Find out how much your home could sell for in as little as 3 minutes with a no-obligation cash offer.
Estimated market value
$724,400
Get a cash offer in 3 minutes
Find out how much your home could sell for in as little as 3 minutes with a no-obligation cash offer.
Estimated market value
$724,400
- Tennessee
- Davidson County
- Nashville
- 37209
- Charlotte Park
- 505 Elaine Ave
Nearby cities
Nearby neighborhoods
Nearby zip codes
Other Nashville Topics
