Opportunity is knocking in the Slinger School District! This affordable home offers the chance to build equity while creating a space that is uniquely yours. remodeled kitchen, updated bathrooms, spacious primary suite, and a nice yard, many improvements have already been completed. Several projects have been started and are ready for the next owner to finish and customize to their taste. Being sold as-is, this home will require some TLC, but the solid bones and desirable location make it well worth the effort. Whether you're a first-time buyer, investor, or someone looking for a project, this property offers tremendous potential and value. MORE PIX SATURDAY !
Active
$259,000
505 Elder LANE, Allenton, WI 53002
4beds
1,376sqft
Single Family Residence
Built in 1971
0.27 Acres Lot
$262,400 Zestimate®
$188/sqft
$-- HOA
What's special
Nice yardRemodeled kitchenUpdated bathroomsSpacious primary suite
- 64 days |
- 1,309 |
- 85 |
Likely to sell faster than
Zillow last checked:
Listing updated:
Listed by:
Wendy Wendorf 262-716-6688,
Homestead Realty, Inc
Source: WIREX MLS,MLS#: 1968224 Originating MLS: Metro MLS
Originating MLS: Metro MLSFacts & features
Interior
Bedrooms & bathrooms
- Bedrooms: 4
- Bathrooms: 2
- Full bathrooms: 1
- 1/2 bathrooms: 2
- Main level bedrooms: 2
Primary bedroom
- Level: Main
- Area: 120
- Dimensions: 12 x 10
Bedroom 2
- Level: Main
- Area: 100
- Dimensions: 10 x 10
Bedroom 3
- Level: Lower
- Area: 120
- Dimensions: 12 x 10
Bedroom 4
- Level: Lower
- Area: 100
- Dimensions: 10 x 10
Bathroom
- Features: Shower Over Tub
Kitchen
- Level: Main
- Area: 150
- Dimensions: 15 x 10
Living room
- Level: Main
- Area: 180
- Dimensions: 15 x 12
Heating
- Natural Gas, Forced Air
Cooling
- Central Air
Appliances
- Included: Dishwasher, Disposal, Oven, Range, Refrigerator
Features
- Pantry, Walk-In Closet(s)
- Basement: 8'+ Ceiling,Full
Interior area
- Total structure area: 1,376
- Total interior livable area: 1,376 sqft
Property
Parking
- Parking features: No Garage
Features
- Levels: Bi-Level
- Patio & porch: Deck
Lot
- Size: 0.27 Acres
- Features: Wooded
Details
- Parcel number: T10383023
- Zoning: Residential
Construction
Type & style
- Home type: SingleFamily
- Architectural style: Contemporary
- Property subtype: Single Family Residence
Materials
- Aluminum Siding, Aluminum/Steel, Brick, Brick/Stone
Condition
- 21+ Years
- New construction: No
- Year built: 1971
Utilities & green energy
- Sewer: Public Sewer
- Water: Public
- Utilities for property: Cable Available
Community & HOA
Location
- Region: Allenton
- Municipality: Addison
Financial & listing details
- Price per square foot: $188/sqft
- Tax assessed value: $228,400
- Annual tax amount: $2,215
- Date on market: 6/19/2026
- Inclusions: Stove, Refrigerator, Dishwasher
- Exclusions: Seller's Personal Property
Estimated market value
$262,400
$249,000 - $276,000
$2,304/mo
Price history
| Date | Event | Price |
|---|---|---|
| 6/19/2026 | Listed for sale | $259,000+117.6%$188/sqft |
Source:  WIREX MLS #1968224 Report a problem WIREX MLS #1968224 Report a problem | ||
| 11/28/2009 | Listing removed | $119,000$86/sqft |
Source: foreclosure.com Report a problem | ||
| 9/30/2009 | Listed for sale | $119,000-27.5%$86/sqft |
Source: foreclosure.com Report a problem | ||
| 9/17/2009 | Sold | $164,100+3.9%$119/sqft |
Source: Public Record Report a problem | ||
| 9/4/2007 | Sold | $157,900$115/sqft |
Source: Public Record Report a problem | ||
Public tax history
| Year | Property taxes | Tax assessment |
|---|---|---|
| 2025 | $2,215 +7.4% | $228,400 +79% |
| 2024 | $2,063 +7.7% | $127,600 |
| 2023 | $1,916 +1.2% | $127,600 |
| 2022 | $1,894 +0.2% | $127,600 |
| 2021 | $1,890 -2% | $127,600 |
| 2020 | $1,929 +4.7% | $127,600 |
| 2019 | $1,843 -3.3% | $127,600 |
| 2018 | $1,906 -1.5% | $127,600 |
| 2017 | $1,935 -1.5% | $127,600 |
| 2016 | $1,964 -1.6% | $127,600 |
| 2015 | $1,997 -7% | $127,600 -8% |
| 2014 | $2,147 -9.2% | $138,700 |
| 2013 | $2,364 +4.1% | $138,700 |
| 2012 | $2,271 +1.4% | $138,700 |
| 2011 | $2,239 -2.3% | $138,700 |
| 2010 | $2,291 -27.5% | $138,700 |
| 2009 | $3,158 +36.1% | $138,700 |
| 2008 | $2,320 -7% | $138,700 +22.6% |
| 2007 | $2,495 +2.9% | $113,100 |
| 2006 | $2,425 -1.9% | $113,100 |
| 2005 | $2,471 -4.4% | $113,100 |
| 2004 | $2,584 +6.7% | $113,100 |
| 2003 | $2,423 -3.1% | $113,100 |
| 2002 | $2,501 -12.7% | $113,100 +14.8% |
| 2001 | $2,866 +13% | $98,500 +0.5% |
| 2000 | $2,536 +8.9% | $98,000 |
| 1999 | $2,329 | $98,000 |
Find assessor info on the county website
Monthly payment
Est. payment
Payment breakdown
Explore the cost of this home by adjusting the details. Changes won't be saved.Climate risks
Neighborhood: 53002
Nearby schools
GreatSchools rating
- 10/10Allenton Elementary SchoolGrades: PK-5Distance: 0.8 mi
- 8/10Slinger Middle SchoolGrades: 6-8Distance: 7.4 mi
- 8/10Slinger High SchoolGrades: 9-12Distance: 6.9 mi
Schools provided by the listing agent
- Middle: Slinger
- High: Slinger
- District: Slinger
Source: WIREX MLS. This data may not be complete. We recommend contacting the local school district to confirm school assignments for this home.
- $347,6003 bd1 ba1.4k sqft513 Elder Ln, Allenton, WI 53002Off Market
- $360,1003 bd2 ba1.8k sqft497 Elder Ln, Allenton, WI 53002Off Market
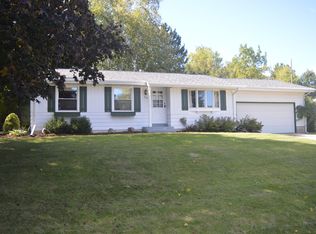
- $307,000-- bd-- ba-- sqft519 Elder Ln, Allenton, WI 53002Off Market
- $310,7003 bd1 ba1k sqft491 Elder Ln, Allenton, WI 53002Off Market
- $339,9003 bd2 ba1.3k sqft504 Elder Ln, Allenton, WI 53002Sold
- $372,100-- bd-- ba-- sqft512 Elder Ln, Allenton, WI 53002Off Market
- $601,100-- bd-- ba-- sqft6214 Blueberry Rd, Allenton, WI 53002Off Market
- $336,500-- bd-- ba-- sqft496 Elder Ln, Allenton, WI 53002Off Market
A local agent can set up tours, give advice and negotiate with sellers.
Similar homes
- $264,9004 bd2 ba1.2k sqft432 Pleasant AVENUE, Hartford, WI 53027Active
 MLS ID #1973066, Troy Hermanson. WIREX MLS
 - $300,0004 bd2 ba1.7k sqft355 W State STREET, Hartford, WI 53027Active
 MLS ID #1976543, Loomans Real Estate, LLC Team*. WIREX MLS
 - $234,9004 bd1 ba1.8k sqft1307 E Lake STREET, Horicon, WI 53032Active
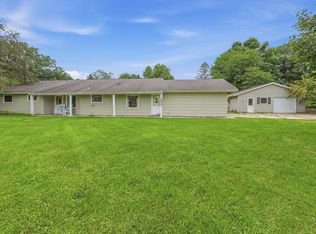 MLS ID #1975737, Brenda Bruyette. WIREX MLS
 - $229,9004 bd2 ba1.5k sqft6766 Jansen DRIVE, West Bend, WI 53090Active
 MLS ID #1976082, Sherry Price. WIREX MLS
 - $279,9002 bd3 ba1.3k sqft625 Madison AVENUE, West Bend, WI 53095ActiveMLS ID #1946850, Karen Maynard. WIREX MLS
- $264,9003 bd1 ba1.1k sqft400 Mary LANE, Horicon, WI 53032ActiveMLS ID #1975244, Richard Davis III. WIREX MLS
- $285,0004 bd2 ba1.3k sqft615 Roosevelt DRIVE, West Bend, WI 53090ActiveMLS ID #1971182, Brittany Haeni. WIREX MLS
- $296,0003 bd1 ba1.1k sqft709 Memorial Dr, Kewaskum, WI 53040For SaleMLS ID #50328959, Sarah M Voss. RANW as distributed by MLS GRID
- $245,0003 bd2 ba1.2k sqft529 Breckenridge St, Mayville, WI 53050For SaleMLS ID #50329857, Rianon M Jaeger. RANW as distributed by MLS GRID
- $244,9004 bd1 ba1.4k sqft244 S Ridge STREET, Hustisford, WI 53034ActiveMLS ID #1919081, Amy Hopfinger & Co. Team*. WIREX MLS
- $329,9003 bd2 ba1.5k sqft1068 Cedar STREET, West Bend, WI 53095ActiveMLS ID #1974422, Jim Emmer. WIREX MLS
- $239,9003 bd1 ba1.5k sqft516 Church St, Brownsville, WI 53006For SaleMLS ID #50329945, Terrance J Holz. RANW as distributed by MLS GRID
- $250,0002 bd1 ba1.1k sqft105 Tamarack Cir, Hartford, WI 53027For SaleMLS ID #50330690, Mari L Kaul. RANW as distributed by MLS GRID
- $290,0002 bd1 ba1.1k sqft29 E State STREET, Hartford, WI 53027ActiveMLS ID #1975479, Jessica Janssen. WIREX MLS
- $305,0003 bd1 ba1k sqft9196 Highway 144, Kewaskum, WI 53040For SaleMLS ID #50330499, Ashley E Vossekuil. RANW as distributed by MLS GRID
- $249,9002 bd2 ba1.5k sqftDevonshire Village, West Bend, WI 53090ActiveMLS ID #1972692, Sabrina Struck. WIREX MLS
- $--3 bd1 ba1.9k sqftW3103 State Road 67, Campbellsport, WI 53010AuctionAuction.com 1
- $299,0003 bd1 ba1.3k sqft815 Dayton St, Mayville, WI 53050For SaleMLS ID #50329736, John C Francis. RANW as distributed by MLS GRID
- $285,0003 bd2 ba1.6k sqftWoodland Heights, Hartford, WI 53027ActiveMLS ID #1973577, Jammie Trapp. WIREX MLS
- $375,0003 bd3 ba1.6k sqft805 W Decorah ROAD, West Bend, WI 53095ActiveMLS ID #1975261, Double Boldt Real Estate Team*. WIREX MLS
