Skip main navigation
Closed
  • $670,000

    505 Elm Avenue, Selkirk, NY 12158

    5beds
    3,733sqft
    Single Family Residence, Residential
    Built in 1959
    0.72 Acres Lot
    $657,500 Zestimate®
    $179/sqft
    $4,523 Estimated rent

    Home value

    $657,500

    $625,000 - $690,000

    $4,523/mo

    Zestimate® history
    Loading
    Loading...

    Owner options

    List your home for rent

    $4,523/mo

    Rent Zestimate®

    Find your next renter with Zillow Rental Manager. Plus, with online applications, you can quickly screen prospective tenants – for free.

    Learn more

    $4,523/mo

    Rent Zestimate®

    Refinance and save

    $4,513/mo

    Est. payment

    Refinancing to a lower rate could help reduce your monthly payments and save thousands over the life of the loan.

    See today's rates

    $4,513/mo

    Est. payment

    Explore your selling options

    Work with a Zillow partner agent

    Leverage their expertise and Zillow's premium Showcase listings to get your home seen by more buyers.

    Get started

    List with your own agent

    Get your home in front of millions of buyers by listing it on Zillow.

    Learn how to do it

    Sell it yourself

    Take full control of how buyers see your home on Zillow by listing For Sale by Owner (FSBO).

    List your home

    What's special

    Composite deckFenced yardInground pool with waterfallGas firepitHis and her bathsWalk-out bsmtCustom kitchen
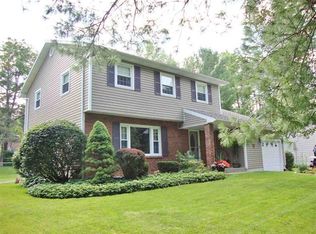
    3,733 sq.ft. custom ranch with additional 1,174 sq.ft. finished area in walk-out bsmt. with 2 car side by side garage and 2 car tandem garage. Inground pool with waterfall and gas firepit. 5 BR, 5 baths, living room, dining room, custom kitchen, family room, 4 season sunroom leading to composite deck overlooking fenced yard, pool and putting green. Natural Gas Heat, Central A/C, skylights, Anderson windows, 50 year Owens Corning shingles, and Bethlehem Schools. One of a kind Ranch in the town of Bethlehem. House built in 1959 with addition in 2003. The original part of the house was totally modernized with new electric, A/C, plumbing, windows, brick exterior, etc. Primary bedroom has his & her baths and large changing room.

    Zillow last checked:

    Listing updated:

    Listed by:

    Scott M Film 518-369-7654,

    Scott Film Realty, LLC

    Bought with:

    Trevon Williams, 10491211899

    Greenwood Realty Group of NY

    Source: Global MLS,MLS#: 202529415MLS Logo

    Facts & features

    Interior

    Bedrooms & bathrooms
    • Bedrooms: 5
    • Bathrooms: 5
    • Full bathrooms: 5
    Primary bedroom
    • Level: First
    Bedroom
    • Level: First
    Bedroom
    • Level: First
    Bedroom
    • Level: First
    Bedroom
    • Level: First
    Dining room
    • Level: First
    Entry
    • Level: First
    Family room
    • Level: First
    Game room
    • Level: Basement
    Kitchen
    • Level: First
    Living room
    • Level: First
    Other
    • Level: First
    Other
    • Level: Basement
    Other
    • Level: Basement
    Other
    • Level: Basement
    Sun room
    • Level: First
    Utility room
    • Level: Basement
    Heating
    • Baseboard, Heat Pump, Hot Water, Natural Gas
    Cooling
    • Central Air
    Appliances
    • Included: Cooktop, Dishwasher, Disposal, Double Oven, Microwave, Refrigerator, Washer/Dryer
    • Laundry: In Bathroom, Main Level
    Features
    • Grinder Pump, High Speed Internet, Ceiling Fan(s), Solid Surface Counters, Vaulted Ceiling(s), Walk-In Closet(s), Wet Bar, Central Vacuum, Ceramic Tile Bath, Eat-in Kitchen, Kitchen Island
    • Flooring: Tile, Carpet, Ceramic Tile, Hardwood, Laminate
    • Windows: Screens, Skylight(s), Blinds, Garden Window(s), Insulated Windows
    • Basement: Exterior Entry,Finished,Full,Heated,Interior Entry,Walk-Out Access
    Interior area
    • Total structure area: 3,733
    • Total interior livable area: 3,733 sqft
    • Finished area above ground: 3,733
    • Finished area below ground: 1,174

    Property

    Parking
    • Total spaces: 10
    • Parking features: Off Street, Tandem, Under Residence, Paved, Attached, Driveway, Garage Door Opener
    • Garage spaces: 4
    • Has uncovered spaces: Yes
    Features
    • Entry location: First
    • Patio & porch: Composite Deck, Deck, Enclosed
    • Exterior features: Other, Lighting
    • Pool features: In Ground, Salt Water
    • Fencing: Security,Back Yard,Chain Link,Gate
    • Has view: Yes
    • View description: None
    Lot
    • Size: 0.72 Acres
    • Features: Road Frontage, Sprinklers In Front, Cleared, Landscaped
    Details
    • Additional structures: Other, Pool House
    • Parcel number: 012200 108.0841
    • Zoning description: Single Residence
    • Special conditions: Standard
    • Other equipment: Grinder Pump

    Construction

    Type & style
    • Home type: SingleFamily
    • Architectural style: Ranch
    • Property subtype: Single Family Residence, Residential
    Materials
    • Block, Brick
    • Foundation: Block
    • Roof: Asphalt
    Condition
    • Updated/Remodeled
    • New construction: No
    • Year built: 1959

    Utilities & green energy

    • Sewer: Public Sewer
    • Water: Public
    • Utilities for property: Cable Connected

    Community & HOA

    Community
    • Security: Smoke Detector(s), Security System, Building Security, Carbon Monoxide Detector(s), Fire Alarm
    HOA
    • Has HOA: No
    Location
    • Region: Selkirk

    Financial & listing details

    • Price per square foot: $179/sqft
    • Tax assessed value: $715,156
    • Annual tax amount: $14,972
    • Date on market: 11/12/2025

    Price history

    DateEventPrice
    3/6/2026Sold$670,000-1.3%$179/sqft
    Source: Global MLS #202529415 Report a problem
    1/11/2026Pending sale$679,000$182/sqft
    Source: Global MLS #202529415 Report a problem
    11/12/2025Listed for sale$679,000-3%$182/sqft
    Source: Global MLS #202529415 Report a problem
    11/11/2025Listing removed$699,900$187/sqft
    Source: Global MLS #202517082 Report a problem
    9/7/2025Price change$699,900-6.6%$187/sqft
    Source: Global MLS #202517082 Report a problem
    8/18/2025Price change$749,000-5.1%$201/sqft
    Source: Global MLS #202517082 Report a problem
    5/11/2025Listed for sale$789,000+31.5%$211/sqft
    Source: Global MLS #202517082 Report a problem
    3/24/2021Listing removed--
    Source: Owner Report a problem
    7/30/2013Listing removed$599,900$161/sqft
    Source: Owner Report a problem
    6/26/2013Listed for sale$599,900$161/sqft
    Source: Owner Report a problem

    Public tax history

    YearProperty taxesTax assessment
    2025-- $457,700
    2024-- $457,700
    2023-- $457,700
    2022-- $457,700
    2021-- $457,700
    2020-- $457,700
    2019-- $457,700
    2018-- $457,700
    2017$13,108 $457,700
    2016-- $457,700
    2015-- $457,700
    2014-- $457,700
    2013-- $457,700
    2012-- $457,700
    2011-- $457,700
    2010-- $457,700
    2009-- $457,700
    2008-- $457,700
    2007-- $457,700
    2006-- $457,700 +179.9%
    2005-- $163,500
    2004-- $163,500 +0.3%
    2003-- $163,000
    2002-- $163,000
    2001-- $163,000
    2000-- $163,000
    Find assessor info on the county website

    Neighborhood: 12158

    Nearby schools

    GreatSchools rating
    Schools provided by the listing agent
    • High: Bethlehem Central

    Source: Global MLS. This data may not be complete. We recommend contacting the local school district to confirm school assignments for this home.