Skip main navigation
Sold
  • Price Unknown

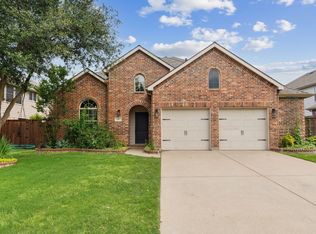
    505 Elmgrove Trl, Forney, TX 75126

    4beds
    2,747sqft
    Single Family Residence
    Built in 2008
    8,276.4 Square Feet Lot
    $339,700 Zestimate®
    $--/sqft
    $2,570 Estimated rent

    Home value

    $339,700

    $309,000 - $374,000

    $2,570/mo

    Zestimate® history
    Loading
    Loading...

    Owner options

    List your home for rent

    $2,570/mo

    Rent Zestimate®

    Find your next renter with Zillow Rental Manager. Plus, with online applications, you can quickly screen prospective tenants – for free.

    Learn more

    $2,570/mo

    Rent Zestimate®

    Refinance and save

    $499/mo

    Est. payment

    Refinancing to a lower rate could help reduce your monthly payments and save thousands over the life of the loan.

    See today's rates

    $499/mo

    Est. payment

    Explore your selling options

    Work with a Zillow partner agent

    Leverage their expertise and Zillow's premium Showcase listings to get your home seen by more buyers.

    Get started

    List with your own agent

    Get your home in front of millions of buyers by listing it on Zillow.

    Learn how to do it

    Sell it yourself

    Take full control of how buyers see your home on Zillow by listing For Sale by Owner (FSBO).

    List your home

    What's special

    Gas burning fireplaceOpen floor planWalk in closetCovered porchGarden tub
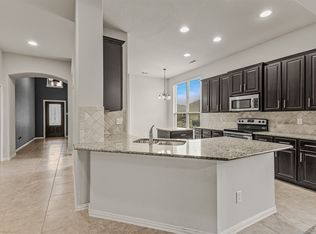
    Sought after home in Trails of Chestnut Meadows with this home featuring 3 bedrooms upstairs, either a 4th bedroom or office downstairs, family room with gas burning fireplace, gameroom or additional living room upstairs, 2 inch blinds throughout, some ceiling fans, open floor plan for all of your entertaining, master bath has separate sinks, garden tub, stand alone shower, walk in closet, covered porch is a 14 by 14 and the fence is 8 foot tall with metal posts. Come take a look at this home and see the endless possibilities.

    Zillow last checked:

    Listing updated:

    Listed by:

    Justin Guest 0545141 214-808-3605,

    Coldwell Banker Apex, REALTORS 972-564-1001

    Bought with:

    Carlos Roca

    Epique Realty LLC

    Source: NTREIS,MLS#: 20783731

    Facts & features

    Interior

    Bedrooms & bathrooms
    • Bedrooms: 4
    • Bathrooms: 3
    • Full bathrooms: 2
    • 1/2 bathrooms: 1
    Primary bedroom
    • Features: Ceiling Fan(s), Dual Sinks, Garden Tub/Roman Tub, Separate Shower, Walk-In Closet(s)
    • Level: Second
    • Dimensions: 17 x 12
    Bedroom
    • Features: Ceiling Fan(s)
    • Level: First
    • Dimensions: 12 x 11
    Bedroom
    • Features: Split Bedrooms
    • Level: Second
    • Dimensions: 13 x 9
    Bedroom
    • Features: Ceiling Fan(s), Split Bedrooms
    • Level: Second
    • Dimensions: 12 x 9
    Breakfast room nook
    • Features: Eat-in Kitchen
    • Level: First
    • Dimensions: 14 x 7
    Dining room
    • Level: First
    • Dimensions: 15 x 9
    Family room
    • Features: Ceiling Fan(s), Fireplace
    • Level: First
    • Dimensions: 18 x 16
    Kitchen
    • Features: Built-in Features, Eat-in Kitchen, Kitchen Island, Pantry
    • Level: First
    • Dimensions: 15 x 10
    Laundry
    • Level: First
    • Dimensions: 7 x 4
    Living room
    • Features: Ceiling Fan(s)
    • Level: Second
    • Dimensions: 15 x 14
    Heating
    • Natural Gas
    Cooling
    • Central Air, Ceiling Fan(s)
    Appliances
    • Included: Dishwasher, Disposal, Gas Range, Microwave
    • Laundry: Laundry in Utility Room
    Features
    • Eat-in Kitchen, High Speed Internet, Kitchen Island, Open Floorplan, Walk-In Closet(s)
    • Flooring: Carpet, Ceramic Tile, Laminate
    • Has basement: No
    • Number of fireplaces: 1
    • Fireplace features: Family Room, Gas
    Interior area
    • Total interior livable area: 2,747 sqft

    Property

    Parking
    • Total spaces: 2
    • Parking features: Garage Faces Front, Garage, Garage Door Opener
    • Attached garage spaces: 2
    Features
    • Levels: Two
    • Stories: 2
    • Patio & porch: Covered
    • Exterior features: Rain Gutters
    • Pool features: None
    • Fencing: Wood
    Lot
    • Size: 8,276 sqft
    • Features: Landscaped, Sprinkler System, Few Trees
    Details
    • Parcel number: 177312

    Construction

    Type & style
    • Home type: SingleFamily
    • Architectural style: Traditional,Detached
    • Property subtype: Single Family Residence
    • Attached to another structure: Yes
    Materials
    • Brick
    • Foundation: Slab
    • Roof: Composition
    Condition
    • Year built: 2008

    Utilities & green energy

    • Sewer: Public Sewer
    • Water: Public
    • Utilities for property: Sewer Available, Water Available

    Community & neighborhood

    Location
    • Region: Forney
    • Subdivision: Trails Of Chestnut Meadow Ph 4

    HOA & financial

    HOA
    • Has HOA: Yes
    • HOA fee: $499 annually
    • Services included: Association Management, Maintenance Grounds
    • Association name: First Service Residential
    • Association phone: 214-871-9700

    Other

    Other facts
    • Listing terms: Cash,Conventional,FHA,VA Loan

    Price history

    DateEventPrice
    3/28/2025Sold--
    Source: NTREIS #20783731 Report a problem
    3/28/2025Listed for sale$365,000$133/sqft
    Source: Coldwell Banker Apex, Realtors #20783731 Report a problem
    3/1/2025Pending sale$365,000$133/sqft
    Source: Coldwell Banker Apex, Realtors #20783731 Report a problem
    3/1/2025Contingent$365,000$133/sqft
    Source: NTREIS #20783731 Report a problem
    2/11/2025Price change$365,000-2.7%$133/sqft
    Source: NTREIS #20783731 Report a problem
    11/22/2024Listed for sale$375,000$137/sqft
    Source: NTREIS #20783731 Report a problem
    10/17/2014Sold--
    Source: Agent Provided Report a problem

    Public tax history

    YearProperty taxesTax assessment
    2025$6,348 -5.8%$383,773 +0.7%
    2024$6,740 +14.8%$380,921 +10%
    2023$5,869 -8.3%$346,292 +10%
    2022$6,401 +1%$314,811 +10%
    2021$6,337 +1.4%$286,192 +5%
    2020$6,249 $272,610 0%
    2019-- $272,657 +10%
    2018$6,086 $247,870 0%
    2017$6,086 +9.4%$247,908 +15.9%
    2016$5,562 +11.2%$213,920 +5.5%
    2015$5,003 $202,800 +10%
    2014$5,003 $184,300 +8.5%
    2013-- $169,860 -0.9%
    2012-- $171,380 -8.5%
    2011-- $187,330 -3.4%
    2010-- $193,930 +27.8%
    2009-- $151,700 +589.5%
    2008-- $22,000 +22.2%
    2007-- $18,000

    Find assessor info on the county website

    Neighborhood: Chestnut Meadows

    Nearby schools

    GreatSchools rating
    Schools provided by the listing agent
    • Elementary: Claybon
    • Middle: Warren
    • High: Forney
    • District: Forney ISD

    Source: NTREIS. This data may not be complete. We recommend contacting the local school district to confirm school assignments for this home.

    Get a cash offer in 3 minutes
    Find out how much your home could sell for in as little as 3 minutes with a no-obligation cash offer.
    Estimated market value
    $339,700
    Get a cash offer in 3 minutes
    Find out how much your home could sell for in as little as 3 minutes with a no-obligation cash offer.
    Estimated market value
    $339,700