Skip main navigation
Sold for $295,000
  • $295,000

    505 Elnore Ave, Temple, PA 19560

    4beds
    1,581sqft
    Single Family Residence
    Built in 1950
    0.27 Acres Lot
    $346,500 Zestimate®
    $187/sqft
    $2,257 Estimated rent

    Home value

    $346,500

    $329,000 - $364,000

    $2,257/mo

    Zestimate® history
    Loading
    Loading...

    Owner options

    List your home for rent

    $2,257/mo

    Rent Zestimate®

    Find your next renter with Zillow Rental Manager. Plus, with online applications, you can quickly screen prospective tenants – for free.

    Learn more

    $2,257/mo

    Rent Zestimate®

    Refinance and save

    $1,958/mo

    Est. payment

    Refinancing to a lower rate could help reduce your monthly payments and save thousands over the life of the loan.

    See today's rates

    $1,958/mo

    Est. payment

    Explore your selling options

    Work with a Zillow partner agent

    Leverage their expertise and Zillow's premium Showcase listings to get your home seen by more buyers.

    Get started

    List with your own agent

    Get your home in front of millions of buyers by listing it on Zillow.

    Learn how to do it

    Sell it yourself

    Take full control of how buyers see your home on Zillow by listing For Sale by Owner (FSBO).

    List your home

    What's special

    Fish pondGas fireplaceSeparate refinished outdoor fireplaceHardwood floorsSliding doorHigh ceilingsSliding doors
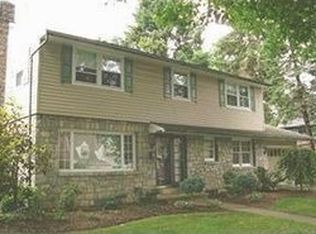
    Welcome to this amazing cape cod-style, brick home with so much character and amenities all you have to do is move in and call it "HOME"! Walk through the front door and you are welcomed by a large living room with hardwood floors and a gas fireplace. Proceed into a combination dining room/kitchen space renovated in 2005. There is a full view of the backyard and patio from the dining room through the sliding door and windows. The kitchen boasts gas cooking, stainless steel appliances, and ample counter/counter space for a chef of any caliber. Rounding out the main level is a full bathroom with a tub/shower, and 2 nice-sized bedrooms. Upstairs has the very large primary bedroom, another very large bedroom with an updated walk-in closet, and another full bathroom. The basement is unfinished but could easily be finished as it has high ceilings and a work-person area that is already compartmentalized from the rest of the space by sliding doors. The washer/dryer machines will stay with the sale of the home. There is access to the level backyard through the bilco doors. This house has central A/C to keep you nice and cool in the summer, and forced hot air heat with a whole house humidifier, and a gas fireplace to keep you warm in the winter. The backyard boasts an above-ground pool with working equipment, an outdoor fire pit, a separate refinished outdoor fireplace with a pergola for entertaining, a concrete patio with an aluminum canopy with string lights already installed that is included with the sale, and a fish pond with working pump, filter, fountain, fish/frogs, and toads. The 2-car detached garage is oversized (24 L x 26 W) and the driveway is paved to have 6 cars parked or a game of basketball to be had. This house is being sold "As-Is" but has been lovingly maintained by the current owners.

    Zillow last checked:

    Listing updated:

    Listed by:

    Cristyl Lapi 610-334-8859,

    Weikel Realty Group LLC

    Bought with:

    Alex Smiley, RS367887

    Dream Home Realty

    Source: Bright MLS,MLS#: PABK2032832MLS Logo

    Facts & features

    Interior

    Bedrooms & bathrooms
    • Bedrooms: 4
    • Bathrooms: 2
    • Full bathrooms: 2
    • Main level bathrooms: 1
    • Main level bedrooms: 2
    Rooms
    • Room types: Living Room, Dining Room, Primary Bedroom, Bedroom 2, Bedroom 3, Bedroom 4, Kitchen, Basement, Workshop, Full Bath
    Basement
    • Description: Percent Finished: 0.0
    • Area: 0
    Heating
    • Forced Air, Natural Gas, Electric
    Cooling
    • Ceiling Fan(s), Central Air, Electric
    Appliances
    • Included: Microwave, Dishwasher, Dryer, Extra Refrigerator/Freezer, Humidifier, Ice Maker, Self Cleaning Oven, Oven/Range - Gas, Range Hood, Refrigerator, Stainless Steel Appliance(s), Cooktop, Washer, Water Heater, Gas Water Heater
    • Laundry: In Basement
    Features
    • Built-in Features, Ceiling Fan(s), Combination Kitchen/Dining, Dining Area, Entry Level Bedroom, Exposed Beams, Floor Plan - Traditional, Kitchen - Country, Eat-in Kitchen, Kitchen Island, Bathroom - Stall Shower, Bathroom - Tub Shower, Walk-In Closet(s), Dry Wall, Block Walls, Plaster Walls
    • Flooring: Carpet, Ceramic Tile, Concrete, Hardwood, Wood
    • Doors: Sliding Glass
    • Windows: Bay/Bow, Double Pane Windows, Replacement, Screens, Vinyl Clad, Window Treatments
    • Basement: Full,Drain,Interior Entry,Exterior Entry,Concrete,Rear Entrance,Unfinished,Walk-Out Access,Windows
    • Number of fireplaces: 1
    • Fireplace features: Brick, Equipment, Mantel(s), Screen, Gas/Propane
    Interior area
    • Total structure area: 1,581
    • Total interior livable area: 1,581 sqft
    • Finished area above ground: 1,581
    • Finished area below ground: 0

    Property

    Parking
    • Total spaces: 14
    • Parking features: Storage, Garage Faces Rear, Garage Door Opener, Oversized, Asphalt, Driveway, Paved, Private, Detached, On Street, Off Street
    • Garage spaces: 2
    • Uncovered spaces: 6
    Accessibility
    • Accessibility features: None
    Features
    • Levels: Two
    • Stories: 2
    • Has private pool: Yes
    • Pool features: Above Ground, Domestic Water, Filtered, Other, Private
    • Has view: Yes
    • View description: Street
    Lot
    • Size: 0.27 Acres
    • Features: Front Yard, Landscaped, Level, Pond, Private, Rear Yard, SideYard(s), Middle Of Block
    Details
    • Additional structures: Above Grade, Below Grade
    • Parcel number: 66530916834610
    • Zoning: R-2 LOW TO MEDIUM DENSITY
    • Zoning description: Please see the current Muhlenberg Township Zoning Ordinance(s) and Zoning map for specifics.
    • Special conditions: Standard

    Construction

    Type & style
    • Home type: SingleFamily
    • Architectural style: Cape Cod
    • Property subtype: Single Family Residence
    Materials
    • Brick
    • Foundation: Block
    • Roof: Slate,Rubber
    Condition
    • Very Good
    • New construction: No
    • Year built: 1950
    • Major remodel year: 2005

    Utilities & green energy

    • Electric: 200+ Amp Service
    • Sewer: Public Sewer
    • Water: Public
    • Utilities for property: Phone Available, Phone Connected, Natural Gas Available, Sewer Available, LTE Internet Service, Cable, DSL, Broadband

    Community & HOA

    Community
    • Security: Carbon Monoxide Detector(s), Smoke Detector(s)
    • Subdivision: None Available
    HOA
    • Has HOA: No
    Location
    • Region: Temple
    • Municipality: MUHLENBERG TWP

    Financial & listing details

    • Price per square foot: $187/sqft
    • Tax assessed value: $104,200
    • Annual tax amount: $4,708
    • Date on market: 8/1/2023
    • Listing agreement: Exclusive Right To Sell
    • Listing terms: Cash,Conventional
    • Inclusions: Kitchen Refrigerator, Oven / Stove, Microwave, Dishwasher, Basement Refrigerator, Above-ground Pool, Curtains / Rods, Washing Machine / Dryer, Pond With Fish, Shed, Firepit, And Back Patio Awning.
    • Exclusions: Water Dispenser In Kitchen
    • Ownership: Fee Simple
    • Road surface type: Black Top, Paved

    Price history

    DateEventPrice
    9/25/2023Sold$295,000$187/sqft
    Source: Bright MLS #PABK2032832 Report a problem
    8/8/2023Pending sale$295,000$187/sqft
    Source: Bright MLS #PABK2032832 Report a problem
    8/8/2023Listing removed$295,000$187/sqft
    Source: Bright MLS #PABK2032832 Report a problem
    8/1/2023Listed for sale$295,000+90.3%$187/sqft
    Source: Bright MLS #PABK2032832 Report a problem
    3/30/2005Sold$155,000$98/sqft
    Source: Public Record Report a problem

    Public tax history

    YearProperty taxesTax assessment
    2025$5,441 +8.5%$104,200
    2024$5,017 +6.5%$104,200
    2023$4,708 +1.7%$104,200
    2022$4,630 +2.4%$104,200
    2021$4,521 $104,200
    2020$4,521 +4.9%$104,200
    2019$4,308 +226.7%$104,200
    2018$1,319 -69.1%$104,200
    2017$4,265 +230.8%$104,200
    2016$1,289 +2%$104,200
    2015$1,263 $104,200
    2014-- $104,200
    2013-- $104,200
    2012-- $104,200
    2011-- $104,200
    2010-- $104,200
    2009-- $104,200
    2008-- $104,200
    2007-- $104,200
    2006-- $104,200
    2005-- $104,200
    2004-- $104,200
    2003-- $104,200
    2002-- $104,200
    2000-- $104,200
    Find assessor info on the county website

    Neighborhood: 19560

    Nearby schools

    GreatSchools rating
    Schools provided by the listing agent
    • Elementary: Muhlenberg Elementary Center
    • Middle: Muhlenberg
    • High: Muhlenberg
    • District: Muhlenberg

    Source: Bright MLS. This data may not be complete. We recommend contacting the local school district to confirm school assignments for this home.

    Get a cash offer in 3 minutes
    Find out how much your home could sell for in as little as 3 minutes with a no-obligation cash offer.
    Estimated market value
    $346,500
    Get a cash offer in 3 minutes
    Find out how much your home could sell for in as little as 3 minutes with a no-obligation cash offer.
    Estimated market value
    $346,500