Welcome to beautiful Bloomingdale! This gorgeous home located on a peaceful and shaded cul-de-sac has new interior and exterior paint. It features 3 bedrooms with an oversized primary, spacious walk in closet with wooden shelving, 2 bathrooms, and a 2 car garage. The second bathroom is freshly remodeled. As you enter the front door, the formal living room is in front of you with vaulted ceilings. With ceramic tile throughout the main living area and kitchen, there is no carpet to worry about. Take a seat at the beautiful window bench inside the dining area off the kitchen. Continuing past the kitchen, you’re greeted by a unique wood burning fireplace within an additional living area. The sliding doors lead to a screened porch that looks onto the spacious private back yard with a vinyl fence that was installed in 2023 The yard is completely fenced.. Plenty of room for a pool! The oversized primary suite features an en-suite bathroom with a glass enclosed walk-in shower. Bloomingdale is a quiet neighborhood with an optional HOA that has low fees, no CDD, and access to top rated schools. You’ll also be in close proximity to numerous shopping and dining options. Don’t let this home pass you by! Schedule your showing today!
Sold for $369,000
$369,000
505 Emberwood Dr, Brandon, FL 33511
3beds
1,658sqft
Single Family Residence
Built in 1984
9,694 Square Feet Lot
$356,600 Zestimate®
$223/sqft
$2,269 Estimated rent
Home value
$356,600
$325,000 - $392,000
$2,269/mo
Zestimate® history
Owner options
List your home for rent
$2,269/mo
Rent Zestimate®
Find your next renter with Zillow Rental Manager. Plus, with online applications, you can quickly screen prospective tenants – for free.
$2,269/mo
Rent Zestimate®
Refinance and save
$2,589/mo
Est. payment
Refinancing to a lower rate could help reduce your monthly payments and save thousands over the life of the loan.
$2,589/mo
Est. payment
Explore your selling options
Work with a Zillow partner agent
Leverage their expertise and Zillow's premium Showcase listings to get your home seen by more buyers.
Get startedList with your own agent
Get your home in front of millions of buyers by listing it on Zillow.
Learn how to do itSell it yourself
Take full control of how buyers see your home on Zillow by listing For Sale by Owner (FSBO).
List your homeWhat's special
Beautiful window benchWood burning fireplaceScreened porchVinyl fence
Zillow last checked:
Listing updated:
Listed by:
Samantha Conley 813-300-7753,
GREEN STAR REALTY, INC. 813-598-6841
Bought with:
Melissa Malave-Crespo, 3394025
LPT REALTY, LLC
Source: Stellar MLS,MLS#: TB8343612 Originating MLS: Suncoast Tampa
Originating MLS: Suncoast Tampa
Facts & features
Interior
Bedrooms & bathrooms
- Bedrooms: 3
- Bathrooms: 2
- Full bathrooms: 2
Rooms
- Room types: Family Room
Primary bedroom
- Features: Ceiling Fan(s), En Suite Bathroom, Walk-In Closet(s)
- Level: First
Kitchen
- Level: First
Living room
- Features: Ceiling Fan(s)
- Level: First
Heating
- Central, Electric
Cooling
- Central Air
Appliances
- Included: Dishwasher, Disposal, Electric Water Heater, Exhaust Fan, Microwave, Range, Refrigerator
- Laundry: Common Area, Electric Dryer Hookup, Inside, Laundry Closet, Washer Hookup
Features
- Ceiling Fan(s), Chair Rail, Eating Space In Kitchen, High Ceilings, Thermostat, Vaulted Ceiling(s), Walk-In Closet(s)
- Flooring: Ceramic Tile, Laminate
- Doors: Sliding Doors
- Windows: Blinds
- Has fireplace: Yes
- Fireplace features: Living Room, Masonry, Wood Burning
Interior area
- Total structure area: 2,442
- Total interior livable area: 1,658 sqft
Property
Parking
- Total spaces: 2
- Parking features: Driveway, Garage Door Opener, Off Street
- Attached garage spaces: 2
- Has uncovered spaces: Yes
- Details: Garage Dimensions: 24x22
Features
- Levels: One
- Stories: 1
- Patio & porch: Covered, Front Porch, Rear Porch, Screened
- Exterior features: Lighting, Private Mailbox, Rain Gutters, Sidewalk
Lot
- Size: 9,694 Square Feet
- Dimensions: 74 x 131
- Features: Cul-De-Sac
- Residential vegetation: Mature Landscaping, Oak Trees
Details
- Parcel number: U1130202PD00000100063.0
- Zoning: PD
- Special conditions: None
Construction
Type & style
- Home type: SingleFamily
- Architectural style: Contemporary
- Property subtype: Single Family Residence
Materials
- Stucco, Wood Frame, Wood Siding
- Foundation: Slab
- Roof: Shingle
Condition
- New construction: No
- Year built: 1984
Utilities & green energy
- Sewer: Public Sewer
- Water: None
- Utilities for property: Cable Available, Electricity Available, Electricity Connected, Fire Hydrant, Phone Available, Public, Sewer Connected, Street Lights, Underground Utilities, Water Available, Water Connected
Community & HOA
Community
- Features: Dog Park, Park, Playground, Sidewalks, Tennis Court(s)
- Pet fee: $0 monthly
- Subdivision: BLOOMINGDALE SEC H UNIT 3
HOA
- Has HOA: Yes
- Amenities included: Basketball Court, Playground, Tennis Court(s)
- HOA fee: $6 monthly
Location
- Region: Brandon
Financial & listing details
- Price per square foot: $223/sqft
- Tax assessed value: $289,125
- Annual tax amount: $2,509
- Date on market: 2/4/2025
- Cumulative days on market: 12 days
- Listing terms: Cash,Conventional,FHA,VA Loan
- Ownership: Fee Simple
- Total actual rent: 0
- Electric utility on property: Yes
- Road surface type: Asphalt, Concrete, Paved
Price history
| Date | Event | Price |
|---|---|---|
| 3/14/2025 | Sold | $369,000$223/sqft |
Source:  Stellar MLS #TB8343612 Report a problem Stellar MLS #TB8343612 Report a problem | ||
| 2/17/2025 | Pending sale | $369,000$223/sqft |
Source: Stellar MLS #TB8343612 Report a problem | ||
| 2/5/2025 | Listed for sale | $369,000+125%$223/sqft |
Source: Stellar MLS #TB8343612 Report a problem | ||
| 12/17/2013 | Sold | $164,000+0.6%$99/sqft |
Source: Public Record Report a problem | ||
| 10/5/2013 | Price change | $163,000-3%$98/sqft |
Source: Coldwell Banker Residential Real Estate - North Tampa #T2588881 Report a problem | ||
| 9/4/2013 | Listed for sale | $168,000+20.9%$101/sqft |
Source: Coldwell Banker Residential Real Estate - North Tampa #T2588881 Report a problem | ||
| 10/14/2003 | Sold | $139,000+26.5%$84/sqft |
Source: Public Record Report a problem | ||
| 8/5/2000 | Sold | $109,900$66/sqft |
Source: Public Record Report a problem | ||
Public tax history
| Year | Property taxes | Tax assessment |
|---|---|---|
| 2025 | $6,161 +145.5% | $289,125 +106.8% |
| 2024 | $2,509 +4.4% | $139,829 +3% |
| 2023 | $2,403 +7.1% | $135,756 +3% |
| 2022 | $2,243 +2% | $131,802 +3% |
| 2021 | $2,199 +3.9% | $127,963 +1.4% |
| 2020 | $2,117 +4.4% | $126,196 +2.3% |
| 2019 | $2,029 | $123,359 +1.9% |
| 2018 | $2,029 +4.8% | $121,059 -15.5% |
| 2017 | $1,936 +1.7% | $143,306 +23.4% |
| 2016 | $1,903 +1.9% | $116,130 +0.7% |
| 2015 | $1,868 +0.4% | $115,323 +0.8% |
| 2014 | $1,861 | $114,408 +19.2% |
| 2013 | $1,861 +22.7% | $95,963 +1.7% |
| 2012 | $1,517 -11.3% | $94,359 -9.1% |
| 2011 | $1,710 -6.6% | $103,791 -6.2% |
| 2010 | $1,832 -2% | $110,644 -1.6% |
| 2009 | $1,869 -2.7% | $112,440 -2.4% |
| 2008 | $1,920 -9.8% | $115,250 +3% |
| 2007 | $2,128 -2.6% | $111,893 +2.5% |
| 2006 | $2,185 +0.4% | $109,164 +3% |
| 2005 | $2,176 | $105,984 +3% |
| 2004 | -- | $102,897 +13.2% |
| 2003 | -- | $90,935 +2.4% |
| 2002 | -- | $88,804 +1.6% |
| 2001 | -- | $87,406 +6.1% |
| 2000 | $1,582 | $82,389 |
Find assessor info on the county website
Neighborhood: 33511
Nearby homes
- $410,9003 bd2 ba1.9k sqft501 Cedar Grove Dr, Brandon, FL 33511Off Market
- $374,2004 bd2 ba1.9k sqft503 Cedar Grove Dr, Brandon, FL 33511Off Market

- $341,9003 bd2 ba1.3k sqft503 Emberwood Dr, Brandon, FL 33511Off Market
- $375,0003 bd2 ba1.6k sqft4103 Fallon Ct, Brandon, FL 33511Sold
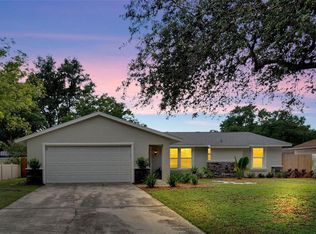
- $325,7003 bd2 ba1.3k sqft501 Emberwood Dr, Brandon, FL 33511Off Market
- $457,0004 bd4 ba2.3k sqft528 Emberwood Dr #1, Brandon, FL 33511Off Market
- $451,7004 bd2 ba2.4k sqft4105 Fallon Ct, Brandon, FL 33511Off Market
- $486,4004 bd3 ba2.5k sqft4101 Fallon Ct, Brandon, FL 33511Off Market
Nearby schools
GreatSchools rating
- 7/10Cimino Elementary SchoolGrades: PK-5Distance: 2.4 mi
- 6/10Burns Middle SchoolGrades: 6-8Distance: 1.9 mi
- 8/10Bloomingdale High SchoolGrades: 9-12Distance: 1.9 mi
Schools provided by the listing agent
- Elementary: Cimino-HB
- Middle: Burns-HB
- High: Bloomingdale-HB
Source: Stellar MLS. This data may not be complete. We recommend contacting the local school district to confirm school assignments for this home.
Get a cash offer in 3 minutes
Find out how much your home could sell for in as little as 3 minutes with a no-obligation cash offer.
Estimated market value
$356,600
Get a cash offer in 3 minutes
Find out how much your home could sell for in as little as 3 minutes with a no-obligation cash offer.
Estimated market value
$356,600
- Florida
- Hillsborough County
- Brandon
- 33511
- 505 Emberwood Dr
Nearby cities
Nearby neighborhoods
Nearby zip codes
Other Brandon Topics
