Skip main navigation
Sold for $855,000
  • $855,000

    505 Euhaw Street, Beaufort, SC 29902

    4beds
    1,645sqft
    Single Family Residence
    Built in 1942
    9,583 Square Feet Lot
    $881,200 Zestimate®
    $520/sqft
    $3,026 Estimated rent

    Home value

    $881,200

    $811,000 - $961,000

    $3,026/mo

    Zestimate® history
    Loading
    Loading...

    Owner options

    List your home for rent

    $3,026/mo

    Rent Zestimate®

    Find your next renter with Zillow Rental Manager. Plus, with online applications, you can quickly screen prospective tenants – for free.

    Learn more

    $3,026/mo

    Rent Zestimate®

    Refinance and save

    $4,882/mo

    Est. payment

    Refinancing to a lower rate could help reduce your monthly payments and save thousands over the life of the loan.

    See today's rates

    $4,882/mo

    Est. payment

    Explore your selling options

    Work with a Zillow partner agent

    Leverage their expertise and Zillow's premium Showcase listings to get your home seen by more buyers.

    Get started

    List with your own agent

    Get your home in front of millions of buyers by listing it on Zillow.

    Learn how to do it

    Sell it yourself

    Take full control of how buyers see your home on Zillow by listing For Sale by Owner (FSBO).

    List your home

    What's special

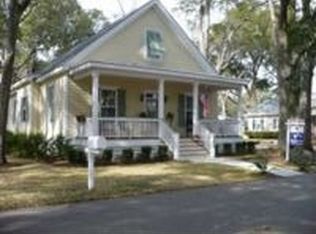
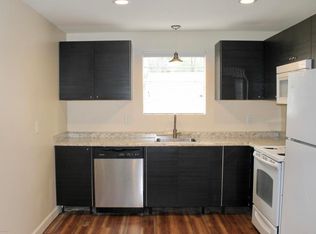

    Experience the best of Lowcountry living in this completely remodeled 1940s bungalow located at 505 Euhaw in downtown Beaufort. Just steps away from Bay Street and the picturesque Beaufort River, this charming home offers the quintessential Southern lifestyle. The main house boasts a cozy living room and dining area complemented by a spacious kitchen and laundry room. Hardwood flooring graces the bedrooms, living room, and dining room, adding warmth and character to the space. Surrounded by majestic oak trees, the property exudes tranquility and Southern charm. Above the detached one-bay garage, a full bed/bathroom apartment provides additional guest or rental space, offering versatility and convenience. This home underwent extensive renovation, with upgrades including new electrical, plumbing, HVAC, and gas installations. The house was insulated with foam insulation, and the exterior walls and roof were sheathed with plywood. New cementitious siding, trim, and shingles enhance the home's curb appeal, while new windows and a patio door flood the interior with natural light. Inside, new drywall, interior trim, cabinets, countertops, closet shelving, plumbing fixtures, and electrical fixtures create a fresh and inviting atmosphere. Original pine flooring was meticulously restored, blending seamlessly with the new flooring throughout. A new deck at the rear of the home provides an ideal space for outdoor entertaining and relaxation. The garage/apartment received its share of upgrades, including new plumbing, HVAC, and insulation. With a new entry door, siding, shingles, and flooring, the apartment is both functional and stylish. Exterior stairs were added for easy access, and both the interior and exterior have been freshly painted, completing the renovation. Conveniently located within walking distance to the waterfront, marina, shops, restaurants, and historic downtown Beaufort, this meticulously renovated bungalow offers the perfect blend of modern comfort and timeless charm. Don't miss the opportunity to make this your new Lowcountry retreat!

    Zillow last checked:

    Listing updated:

    Listed by:

    Annie Powell 843-252-3558,

    Keller Williams Realty

    Bought with:

    Susan Gombocz, 86843

    Keller Williams Realty

    Source: Lowcountry Regional MLS,MLS#: 184781MLS Logo

    Facts & features

    Interior

    Bedrooms & bathrooms
    • Bedrooms: 4
    • Bathrooms: 3
    • Full bathrooms: 3
    Heating
    • Central
    Cooling
    • Central Air
    Appliances
    • Included: Tankless, Dishwasher, Elec/Oven/Range, Microwave, Refrigerator
    Features
    • Ceiling Fan(s)
    • Flooring: Tile, Wood
    • Has basement: No
    • Number of fireplaces: 1
    Interior area
    • Total structure area: 1,645
    • Total interior livable area: 1,645 sqft

    Property

    Parking
    • Total spaces: 1
    • Parking features: Detached, Garage
    • Garage spaces: 1
    Features
    • Patio & porch: Deck, Porch
    • Waterfront features: None
    Lot
    • Size: 9,583 Square Feet
    Details
    • Parcel number: R12000300002790000
    • Zoning description: Residential
    • Other equipment: Irrigation System

    Construction

    Type & style
    • Home type: SingleFamily
    • Architectural style: Ranch w/Bonus Room Over Garage,Ranch
    • Property subtype: Single Family Residence
    Materials
    • HardiPlank Type, Frame
    • Foundation: Crawl
    • Roof: Composition
    Condition
    • Year built: 1942

    Utilities & green energy

    • Sewer: Public Sewer
    • Water: Public

    Community & HOA

    Community
    • Security: Smoke Detector(s)
    HOA
    • Has HOA: No
    Location
    • Region: Beaufort

    Financial & listing details

    • Price per square foot: $520/sqft
    • Tax assessed value: $344,500
    • Annual tax amount: $1,935
    • Date on market: 9/5/2024
    • Cumulative days on market: 167 days
    • Listing terms: Cash,Conventional

    Price history

    DateEventPrice
    11/15/2024Sold$855,000-5%$520/sqft
    Source: Lowcountry Regional MLS #184781 Report a problem
    10/15/2024Contingent$899,900$547/sqft
    Source: Lowcountry Regional MLS #184781 Report a problem
    9/5/2024Listed for sale$899,900$547/sqft
    Source: Lowcountry Regional MLS #184781 Report a problem
    7/16/2024Contingent$899,900$547/sqft
    Source: Lowcountry Regional MLS #184781 Report a problem
    5/10/2024Price change$899,900-5.2%$547/sqft
    Source: Lowcountry Regional MLS #184781 Report a problem
    4/13/2024Listed for sale$949,000+164.3%$577/sqft
    Source: Lowcountry Regional MLS #184781 Report a problem
    1/31/2022Sold$359,000$218/sqft
    Source: Lowcountry Regional MLS #174031 Report a problem
    1/3/2022Pending sale$359,000$218/sqft
    Source: Weichert Pro #174031 Report a problem
    1/3/2022Contingent$359,000$218/sqft
    Source: Lowcountry Regional MLS #174031 Report a problem
    1/3/2022Listed for sale$359,000+147.6%$218/sqft
    Source: Lowcountry Regional MLS #174031 Report a problem
    7/9/2002Sold$145,000$88/sqft
    Source: Public Record Report a problem

    Public tax history

    YearProperty taxesTax assessment
    2024$6,488 +0.8%$20,670
    2023$6,438 +232.7%$20,670 +106.7%
    2022$1,935 +22.8%$10,000
    2021$1,576 $10,000
    2020-- $10,000
    2019$1,523 -12.6%$10,000 -12.8%
    2018$1,742 +21.5%$11,470 +15%
    2017$1,434 $9,970
    2016$1,434 $9,970
    2015$1,434 $9,970
    2014$1,434 $9,970
    2013$1,434 $9,970
    2010$1,434 +4.1%--
    2009$1,378 +13.1%--
    2008$1,219 +4.1%$8,856
    2007$1,171 -52.6%$8,856 -26.3%
    2005$2,470 +1.8%$12,012
    2004$2,426 +85.5%$12,012 +153.7%
    2003$1,308 $4,734
    2001-- --
    2000-- $78,900
    Find assessor info on the county website

    Neighborhood: Dixon Village

    Nearby schools

    GreatSchools rating
    Get a cash offer in 3 minutes
    Find out how much your home could sell for in as little as 3 minutes with a no-obligation cash offer.
    Estimated market value
    $881,200
    Get a cash offer in 3 minutes
    Find out how much your home could sell for in as little as 3 minutes with a no-obligation cash offer.
    Estimated market value
    $881,200