SELLER IS IN THE PROCESS OF APPEALING THE TAXES AT THIS TIME. Welcome to this stunning 5-bedroom, 3-bathroom home featuring 2 kitchens and a private in-law suite, completely remodeled from top to bottom! The main home features a gorgeous new kitchen with Black Beauty Quartz countertops, stainless steel appliances, and new cabinetry, plus spacious living and dining areas with life-proof vinyl plank flooring, fresh paint, and brand-new trim, railings, interior doors, and fixtures. Upstairs and throughout you’ll find new carpet, recessed lighting, and ceiling fans. The in-law suite includes its own kitchen, full bathroom, private bedroom, and living area—ideal for multi-generational living or guests. Major updates include: brand new roof, new 200 amp electric panel, new central A/C with mini-split system, new patio doors, all new windows, three fully renovated bathrooms (including the primary), two new kitchens with appliances, new carpet and life-proof vinyl plank flooring, new paint, and all new fixtures throughout. A 2-car attached garage and over 3,600 sq. ft. of living space complete this incredible home. Move right in and enjoy peace of mind with every major component updated, all in desirable Folsom close to schools, shopping, dining, and commuter routes
Sold for $472,900
$472,900
505 Fernwood Ave, Folsom, PA 19033
5beds
3,647sqft
Single Family Residence
Built in 1920
5,000 Square Feet Lot
$472,300 Zestimate®
$130/sqft
$3,493 Estimated rent
Home value
$472,300
$425,000 - $524,000
$3,493/mo
Zestimate® history
Owner options
List your home for rent
$3,493/mo
Rent Zestimate®
Find your next renter with Zillow Rental Manager. Plus, with online applications, you can quickly screen prospective tenants – for free.
$3,493/mo
Rent Zestimate®
Refinance and save
$3,206/mo
Est. payment
Refinancing to a lower rate could help reduce your monthly payments and save thousands over the life of the loan.
$3,206/mo
Est. payment
Explore your selling options
Work with a Zillow partner agent
Leverage their expertise and Zillow's premium Showcase listings to get your home seen by more buyers.
Get startedList with your own agent
Get your home in front of millions of buyers by listing it on Zillow.
Learn how to do itSell it yourself
Take full control of how buyers see your home on Zillow by listing For Sale by Owner (FSBO).
List your homeWhat's special
Private in-law suiteFresh paintNew patio doorsNew carpetBrand new roofRecessed lightingLife-proof vinyl plank flooring
Zillow last checked:
Listing updated:
Listed by:
Greg Veturys 610-800-2378,
Keller Williams Real Estate - Media
Bought with:
Taiye David Adebiyi, RS307162
Springer Realty Group
Source: Bright MLS,MLS#: PADE2098212
Facts & features
Interior
Bedrooms & bathrooms
- Bedrooms: 5
- Bathrooms: 3
- Full bathrooms: 3
- Main level bathrooms: 1
- Main level bedrooms: 2
Rooms
- Room types: Primary Bedroom, Bedroom 2, Bedroom 3, Kitchen, Bedroom 1, In-Law/auPair/Suite, Other
Primary bedroom
- Features: Attached Bathroom
- Level: Upper
- Area: 304 Square Feet
- Dimensions: 19 X 16
Bedroom 1
- Level: Main
- Area: 121 Square Feet
- Dimensions: 11 X 11
Bedroom 2
- Level: Upper
- Area: 187 Square Feet
- Dimensions: 17 X 11
Bedroom 3
- Level: Upper
- Area: 204 Square Feet
- Dimensions: 17 X 12
Other
- Level: Main
- Area: 147 Square Feet
- Dimensions: 7 X 21
Kitchen
- Features: Eat-in Kitchen
- Level: Main
- Area: 156 Square Feet
- Dimensions: 13 X 12
Kitchen
- Level: Main
- Area: 117 Square Feet
- Dimensions: 13 X 9
Other
- Level: Main
- Area: 364 Square Feet
- Dimensions: 14 X 26
Heating
- Hot Water, Oil
Cooling
- Central Air, Ductless, Electric
Appliances
- Included: Stainless Steel Appliance(s), Electric Water Heater
- Laundry: In Basement
Features
- Dry Wall
- Flooring: Carpet, Laminate
- Basement: Full
- Number of fireplaces: 1
- Fireplace features: Wood Burning
Interior area
- Total structure area: 3,647
- Total interior livable area: 3,647 sqft
- Finished area above ground: 3,647
- Finished area below ground: 0
Property
Parking
- Total spaces: 4
- Parking features: Inside Entrance, Storage, Garage Door Opener, Attached, Driveway, On Street
- Attached garage spaces: 2
- Uncovered spaces: 2
Accessibility
- Accessibility features: None
Features
- Levels: Two
- Stories: 2
- Pool features: None
- Fencing: Vinyl
Lot
- Size: 5,000 Square Feet
- Dimensions: 50.00 x 100.00
Details
- Additional structures: Above Grade, Below Grade
- Parcel number: 38030046700
- Zoning: R-10 SINGLE FAMILY
- Special conditions: Standard
Construction
Type & style
- Home type: SingleFamily
- Architectural style: Cape Cod
- Property subtype: Single Family Residence
Materials
- Cement Siding
- Foundation: Block
- Roof: Architectural Shingle
Condition
- Excellent,Very Good
- New construction: No
- Year built: 1920
Utilities & green energy
- Sewer: Public Sewer
- Water: Public
Community & HOA
Community
- Subdivision: Folsom
HOA
- Has HOA: No
Location
- Region: Folsom
- Municipality: RIDLEY TWP
Financial & listing details
- Price per square foot: $130/sqft
- Tax assessed value: $302,290
- Annual tax amount: $11,731
- Date on market: 8/22/2025
- Listing agreement: Exclusive Right To Sell
- Listing terms: Cash,Conventional,FHA,VA Loan
- Ownership: Fee Simple
Price history
| Date | Event | Price |
|---|---|---|
| 5/26/2026 | Sold | $472,900$130/sqft |
Source: Public Record Report a problem | ||
| 2/4/2026 | Sold | $472,900$130/sqft |
Source:  Bright MLS #PADE2098212 Report a problem Bright MLS #PADE2098212 Report a problem | ||
| 1/20/2026 | Pending sale | $472,900$130/sqft |
Source: Bright MLS #PADE2098212 Report a problem | ||
| 12/23/2025 | Contingent | $472,900$130/sqft |
Source: Bright MLS #PADE2098212 Report a problem | ||
| 12/2/2025 | Price change | $472,900-0.4%$130/sqft |
Source: Bright MLS #PADE2098212 Report a problem | ||
| 10/30/2025 | Price change | $474,900-2.9%$130/sqft |
Source: Bright MLS #PADE2098212 Report a problem | ||
| 10/17/2025 | Price change | $489,000-2.2%$134/sqft |
Source: Bright MLS #PADE2098212 Report a problem | ||
| 8/22/2025 | Listed for sale | $499,900+81.8%$137/sqft |
Source: Bright MLS #PADE2098212 Report a problem | ||
| 4/22/2025 | Sold | $275,000+0%$75/sqft |
Source: Bright MLS #PADE2086058 Report a problem | ||
| 3/25/2025 | Contingent | $274,900$75/sqft |
Source: Bright MLS #PADE2086058 Report a problem | ||
| 3/16/2025 | Listed for sale | $274,900+132%$75/sqft |
Source: Bright MLS #PADE2086058 Report a problem | ||
| 7/14/1994 | Sold | $118,500-15.3%$32/sqft |
Source: Public Record Report a problem | ||
| 3/16/1994 | Sold | $139,900$38/sqft |
Source: Public Record Report a problem | ||
Public tax history
| Year | Property taxes | Tax assessment |
|---|---|---|
| 2025 | $10,715 +2.1% | $302,290 |
| 2024 | $10,496 +4.5% | $302,290 |
| 2023 | $10,039 +3.3% | $302,290 |
| 2022 | $9,717 | $302,290 |
| 2021 | $9,717 +1248.9% | $302,290 +129.1% |
| 2020 | $720 -1.5% | $131,920 |
| 2019 | $732 -89.9% | $131,920 |
| 2018 | $7,225 +878% | $131,920 |
| 2017 | $739 | $131,920 |
| 2016 | $739 | $131,920 |
| 2015 | $739 | $131,920 |
| 2014 | $739 +2.8% | $131,920 |
| 2013 | $719 +2.8% | $131,920 |
| 2012 | $699 +2.3% | $131,920 |
| 2011 | $683 | $131,920 |
| 2010 | $683 +7.5% | $131,920 |
| 2009 | $636 | $131,920 |
| 2008 | $636 +10.5% | $131,920 |
| 2007 | $575 -2% | $131,920 |
| 2006 | $587 | $131,920 |
| 2005 | $587 | $131,920 |
| 2004 | $587 +8.5% | $131,920 |
| 2003 | $541 +7.9% | $131,920 |
| 2002 | $501 | $131,920 |
| 2000 | $501 | $131,920 |
Find assessor info on the county website
Neighborhood: 19033
Nearby homes
- $408,1003 bd2 ba1.7k sqft509 Fernwood Ave, Folsom, PA 19033Off Market
- $416,3004 bd2 ba1.8k sqft500 Hazel Ave, Folsom, PA 19033Off Market
- $286,9003 bd1 ba1.3k sqft508 Hazel Ave, Folsom, PA 19033Off Market
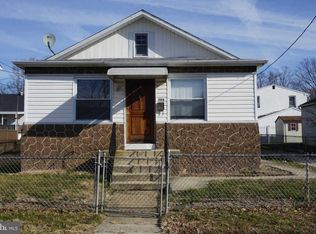
- $479,3006 bd2 ba3k sqft447 Fernwood Ave, Folsom, PA 19033Off Market
- $322,1003 bd1 ba1.2k sqft515 Fernwood Ave, Folsom, PA 19033Off Market
- $357,4004 bd1 ba1.4k sqft512 Hazel Ave, Folsom, PA 19033Off Market
- $465,0004 bd3 ba1.4k sqft444 Hazel Ave, Folsom, PA 19033Off Market
- $309,0002 bd1 ba1.2k sqft500 Fernwood Ave, Folsom, PA 19033Off Market
Nearby schools
GreatSchools rating
- 6/10Edgewood El SchoolGrades: K-5Distance: 0.3 mi
- 5/10Ridley Middle SchoolGrades: 6-8Distance: 1.1 mi
- 7/10Ridley High SchoolGrades: 9-12Distance: 0.5 mi
Schools provided by the listing agent
- Elementary: Edgewood
- Middle: Ridley
- High: Ridley
- District: Ridley
Source: Bright MLS. This data may not be complete. We recommend contacting the local school district to confirm school assignments for this home.
Get a cash offer in 3 minutes
Find out how much your home could sell for in as little as 3 minutes with a no-obligation cash offer.
Estimated market value
$472,300
Get a cash offer in 3 minutes
Find out how much your home could sell for in as little as 3 minutes with a no-obligation cash offer.
Estimated market value
$472,300
- Pennsylvania
- Delaware County
- Folsom
- 19033
- 505 Fernwood Ave
Nearby cities
Nearby zip codes
Other Folsom Topics
