COME HOME TO THIS BEAUTY! Within the highly desirable CANTERBURY HILLS ESTATES Subdivision located within Trophy Club! Rare NEXT GEN OR IN-LAW SUITE upstairs complete with living area, its own kitchenette, bedroom and bath. Features include, covered front porch, DOWNSTAIRS MEDIA ROOM, triple crown molding, hardwood floors, gorgeous granite countertops, high end double ovens with six burner stove, beautiful gas stone fireplace (stone extends to the ceiling), Sono's sound system, water softener system, wine cooler, split bedrooms with private primary suite. Spa like primary bathroom with huge shower, double vanities, separate bathtub, and bidet. Additional features include, nice size office, jack and jill bedrooms downstairs, gorgeous lighting, auto roman shades, plantation shutters, mosquito mix system - (mist 3 times a day-cost $4k), google nest, water softener, coffee bar with cabinets. Home has lots of storage. Oversized THREE CAR GARAGE with epoxy floors - plenty of room for your cars and toys! Enjoy entertaining friends and family in the private resort style backyard or just chill after a hard day of work. The gorgeous pool has a waterfall, tanning ledge and fire feature! The jacuzzi is covered with a pergola. Check out the large, covered patio! Vacations will have to top this! There are too many features to list all of them here! Roof and water heater are 2 years old, pool pump replaced last summer. Trophy Club offers unbelievable amenities including access to fishing, golf, jogging and hiking trails - trails are 10 miles around lake Grapevine (less than a mile away), tennis courts and park. In addition, Trophy Club has its own shopping area complete with grocery store, restaurants and other retail. This home is minutes from Hwy 114 - a major highway that feeds into others leading to both Dallas and Fort Worth. There are conveniences all around. Minutes to Southlake Town Center (upper end shopping), Hawaiian Falls Waterpark and DFW Airport. DON'T MISS THIS ONE!
Sold
Price Unknown
505 Fisher Dr, Trophy Club, TX 76262
4beds
4,015sqft
Single Family Residence
Built in 2016
0.28 Acres Lot
$1,133,500 Zestimate®
$--/sqft
$6,723 Estimated rent
Home value
$1,133,500
$1.07M - $1.20M
$6,723/mo
Zestimate® history
Owner options
List your home for rent
$6,723/mo
Rent Zestimate®
Find your next renter with Zillow Rental Manager. Plus, with online applications, you can quickly screen prospective tenants – for free.
$6,723/mo
Rent Zestimate®
Refinance and save
$465/mo
Est. payment
Refinancing to a lower rate could help reduce your monthly payments and save thousands over the life of the loan.
$465/mo
Est. payment
Explore your selling options
Work with a Zillow partner agent
Leverage their expertise and Zillow's premium Showcase listings to get your home seen by more buyers.
Get startedList with your own agent
Get your home in front of millions of buyers by listing it on Zillow.
Learn how to do itSell it yourself
Take full control of how buyers see your home on Zillow by listing For Sale by Owner (FSBO).
List your homeWhat's special
Triple crown moldingHardwood floorsMosquito mix systemNice size officeGorgeous granite countertopsPrivate resort style backyardWine cooler
Zillow last checked:
Listing updated:
Listed by:
Katherine Hubbard 0568014 817-271-7993,
DFW 1% Listings 682-422-7558
Bought with:
Tonya Peek, 0493598
Coldwell Banker Realty Frisco
Source: NTREIS,MLS#: 21221123
Facts & features
Interior
Bedrooms & bathrooms
- Bedrooms: 4
- Bathrooms: 4
- Full bathrooms: 3
- 1/2 bathrooms: 1
Primary bedroom
- Level: First
- Dimensions: 19 x 17
Bedroom
- Level: First
- Dimensions: 11 x 13
Bedroom
- Level: First
- Dimensions: 13 x 15
Bedroom
- Level: Second
- Dimensions: 13 x 19
Primary bathroom
- Level: First
- Dimensions: 17 x 9
Breakfast room nook
- Level: First
- Dimensions: 12 x 13
Dining room
- Level: First
- Dimensions: 21 x 12
Family room
- Level: First
- Dimensions: 22 x 25
Kitchen
- Level: First
- Dimensions: 12 x 19
Kitchen
- Level: Second
- Dimensions: 9 x 6
Laundry
- Level: First
- Dimensions: 12 x 6
Living room
- Level: Second
- Dimensions: 16 x 21
Media room
- Level: First
- Dimensions: 17 x 12
Office
- Level: First
- Dimensions: 14 x 13
Heating
- Central, Fireplace(s)
Cooling
- Central Air, Ceiling Fan(s), Electric
Appliances
- Included: Some Gas Appliances, Dishwasher, Electric Oven, Electric Range, Disposal, Gas Oven, Gas Range, Gas Water Heater, Microwave, Plumbed For Gas, Water Softener, Vented Exhaust Fan, Wine Cooler
- Laundry: Washer Hookup, Electric Dryer Hookup, Laundry in Utility Room
Features
- Cathedral Ceiling(s), Dry Bar, Double Vanity, Eat-in Kitchen, Granite Counters, High Speed Internet, In-Law Floorplan, Kitchen Island, Loft, Open Floorplan, Pantry, Cable TV, Vaulted Ceiling(s), Wired for Data, Natural Woodwork, Walk-In Closet(s), Wired for Sound
- Flooring: Carpet, Hardwood, Tile
- Windows: Shutters
- Has basement: No
- Number of fireplaces: 1
- Fireplace features: Living Room
Interior area
- Total interior livable area: 4,015 sqft
Property
Parking
- Total spaces: 3
- Parking features: Driveway, Epoxy Flooring, Garage Faces Front, Garage, Garage Door Opener, Garage Faces Side
- Attached garage spaces: 3
Features
- Levels: Two
- Stories: 2
- Patio & porch: Rear Porch, Front Porch, Covered, Mosquito System
- Exterior features: Rain Gutters
- Has private pool: Yes
- Pool features: In Ground, Pool, Private, Waterfall, Water Feature
- Has spa: Yes
- Spa features: Hot Tub
- Fencing: Fenced,Full,Privacy,Wood
Lot
- Size: 0.28 Acres
- Features: Landscaped
Details
- Additional structures: Garage(s), Gazebo
- Parcel number: R661491
Construction
Type & style
- Home type: SingleFamily
- Architectural style: Traditional,Detached
- Property subtype: Single Family Residence
Materials
- Brick
- Foundation: Slab
- Roof: Shingle
Condition
- Year built: 2016
Utilities & green energy
- Sewer: Public Sewer
- Water: Public
- Utilities for property: Electricity Available, Municipal Utilities, Sewer Available, Water Available, Cable Available
Community & HOA
Community
- Features: Fishing, Golf, Playground, Park, Sidewalks, Tennis Court(s)
- Security: Prewired, Carbon Monoxide Detector(s), Smoke Detector(s)
- Subdivision: Canterbury Hills Ph 3
HOA
- Has HOA: Yes
- Services included: Association Management
- HOA fee: $465 annually
- HOA name: Canterbury Hills
- HOA phone: 972-428-2030
Location
- Region: Trophy Club
Financial & listing details
- Tax assessed value: $1,142,712
- Annual tax amount: $18,298
- Date on market: 3/27/2026
- Cumulative days on market: 12 days
- Listing terms: Cash,Conventional,VA Loan
Price history
| Date | Event | Price |
|---|---|---|
| 5/7/2026 | Sold | -- |
Source: NTREIS #21221123 Report a problem | ||
| 4/15/2026 | Pending sale | $1,200,000$299/sqft |
Source: NTREIS #21221123 Report a problem | ||
| 4/8/2026 | Contingent | $1,200,000$299/sqft |
Source: NTREIS #21221123 Report a problem | ||
| 3/27/2026 | Listed for sale | $1,200,000+55.9%$299/sqft |
Source: NTREIS #21221123 Report a problem | ||
| 6/4/2020 | Sold | -- |
Source: Agent Provided Report a problem | ||
| 5/6/2020 | Pending sale | $769,950$192/sqft |
Source: The Wall Team Realty Assoc #14284712 Report a problem | ||
| 3/20/2020 | Price change | $769,950-1.9%$192/sqft |
Source: The Wall Team Realty Assoc #14284712 Report a problem | ||
| 2/21/2020 | Listed for sale | $785,000-1.7%$196/sqft |
Source: The Wall Team Realty Assoc #14284712 Report a problem | ||
| 10/7/2019 | Listing removed | $798,950$199/sqft |
Source: The Wall Team Realty Assoc #14106325 Report a problem | ||
| 8/13/2019 | Price change | $798,950-4.3%$199/sqft |
Source: The Wall Team Realty Assoc #14106325 Report a problem | ||
| 6/24/2019 | Price change | $835,000+4.5%$208/sqft |
Source: The Wall Team Realty Assoc #14106325 Report a problem | ||
| 6/17/2019 | Listed for sale | $798,950$199/sqft |
Source: The Wall Team Realty Assoc #14106325 Report a problem | ||
Public tax history
| Year | Property taxes | Tax assessment |
|---|---|---|
| 2025 | $16,712 +6% | $1,045,000 +10% |
| 2024 | $15,770 +11.5% | $950,000 +9.3% |
| 2023 | $14,147 -8% | $869,554 +10% |
| 2022 | $15,385 +5.8% | $790,504 +10% |
| 2021 | $14,547 -2.6% | $718,640 -0.8% |
| 2020 | $14,937 +2.3% | $724,190 +6.5% |
| 2019 | $14,605 +2.9% | $680,000 +6.3% |
| 2018 | $14,198 +557.8% | $639,559 +9.6% |
| 2017 | $2,158 | $583,336 +521.9% |
| 2016 | -- | $93,798 |
Find assessor info on the county website
Neighborhood: 76262
Nearby homes
- $---- bd-- ba-- sqft505 Fisher Dr, Roanoke, TX 76262Off Market
- $1,267,2005 bd5 ba4.3k sqft507 Fisher Dr, Trophy Club, TX 76262Off Market
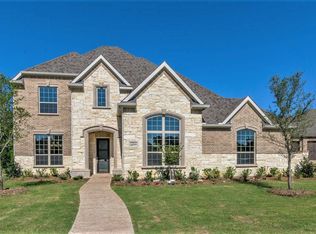
- $1,167,0004 bd4 ba3.6k sqft503 Fisher Dr, Trophy Club, TX 76262Off Market
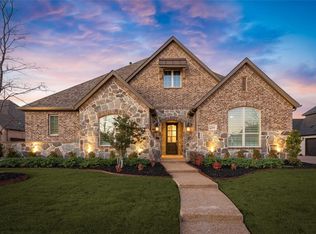
- $1,032,1004 bd3 ba3.1k sqft644 Sheldon Dr, Trophy Club, TX 76262Off Market
- $1,179,9004 bd5 ba3.6k sqft644 Sheldon Drive Trophy Club Tx, Trophy Club, TX 76262Off Market
- $--4 bd5 ba3.8k sqft642 Sheldon Dr, Trophy Club, TX 76262Sold
- $960,0004 bd2 ba3k sqft509 Fisher Dr, Trophy Club, TX 76262Off Market
- $1,105,8004 bd3 ba3.5k sqft504 Fisher Dr, Trophy Club, TX 76262Off Market
Nearby schools
GreatSchools rating
- 10/10Samuel Beck Elementary SchoolGrades: PK-5Distance: 1.7 mi
- 9/10Medlin Middle SchoolGrades: 6-8Distance: 1.7 mi
- 8/10Byron Nelson High SchoolGrades: 9-12Distance: 1.7 mi
Schools provided by the listing agent
- Elementary: Beck
- Middle: Medlin
- High: Byron Nelson
- District: Northwest ISD
Source: NTREIS. This data may not be complete. We recommend contacting the local school district to confirm school assignments for this home.
Get a cash offer in 3 minutes
Find out how much your home could sell for in as little as 3 minutes with a no-obligation cash offer.
Estimated market value
$1,133,500
Get a cash offer in 3 minutes
Find out how much your home could sell for in as little as 3 minutes with a no-obligation cash offer.
Estimated market value
$1,133,500
- Texas
- Denton County
- Trophy Club
- 76262
- 505 Fisher Dr
