Skip main navigation
Closed
  • $479,400

    505 Fm 471 N, Castroville, TX 78009

    4beds
    3,647sqft
    Single Family Residence
    Built in 1970
    1.01 Acres Lot
    $479,400 Zestimate®
    $131/sqft
    $2,520 Estimated rent

    Home value

    $479,400

    $427,000 - $537,000

    $2,520/mo

    Zestimate® history
    Loading
    Loading...

    Owner options

    List your home for rent

    $2,520/mo

    Rent Zestimate®

    Find your next renter with Zillow Rental Manager. Plus, with online applications, you can quickly screen prospective tenants – for free.

    Learn more

    $2,520/mo

    Rent Zestimate®

    Refinance and save

    $3,093/mo

    Est. payment

    Refinancing to a lower rate could help reduce your monthly payments and save thousands over the life of the loan.

    See today's rates

    $3,093/mo

    Est. payment

    Explore your selling options

    Work with a Zillow partner agent

    Leverage their expertise and Zillow's premium Showcase listings to get your home seen by more buyers.

    Get started

    List with your own agent

    Get your home in front of millions of buyers by listing it on Zillow.

    Learn how to do it

    Sell it yourself

    Take full control of how buyers see your home on Zillow by listing For Sale by Owner (FSBO).

    List your home

    What's special

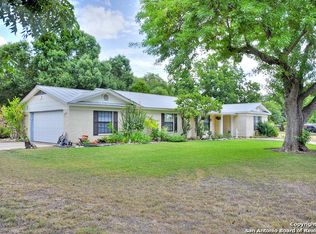
    Need room to spread out? You have found your new home! Gorgeous well-maintained home with all the city amenities. Converted garage gives you that extra room for a man cave, media room, or whatever your heart desires. Large bedrooms, a kitchen every cook will love, and 2 other living areas so everyone can have their space. Check out the wonderful screened in back porch which will be great for those lazy summer days without the added joy of mosquitoes. Large yard with mature trees. 2 storage buildings for lawn equipment and overflow storage. Don't let this one slip by!

    This property is off market, which means it's not currently listed for sale or rent on Zillow. This may be different from what's available on other websites or public sources.
    Zillow last checked:

    Listing updated:

    Listed by:

    The Patterson Group 830-305-9329,

    redKorr, LLC

    Bought with:

    NON MEMBER, TREC #null

    Non Member Office

    , TREC #null

    Source: Central Texas MLS,MLS#: 218002MLS LogoOriginating MLS: Four Rivers Association of REALTORS

    Facts & features

    Interior

    Bedrooms & bathrooms
    • Bedrooms: 4
    • Bathrooms: 2
    • Full bathrooms: 2
    Primary bedroom
    • Dimensions: 19 x 14
    Bedroom
    • Dimensions: 13 x 11
    Bedroom
    • Dimensions: 15 x 12
    Bedroom
    • Dimensions: 13 x 11
    Dining room
    • Dimensions: 17 x 14
    Game room
    • Dimensions: 29 x 17
    Kitchen
    • Dimensions: 14 x 14
    Living room
    • Dimensions: 22 x14
    Living room
    • Dimensions: 21 x 19
    Heating
    • Central, Electric, Multiple Heating Units
    Cooling
    • Central Air, Electric, 2 Units
    Appliances
    • Included: Dishwasher, Disposal, Gas Water Heater, Ice Maker, Some Gas Appliances, Range
    • Laundry: Washer Hookup, Electric Dryer Hookup, Inside, Laundry Room
    Features
    • Built-in Features, Ceiling Fan(s), High Ceilings, Multiple Living Areas, Tub Shower, Walk-In Closet(s), Window Treatments, Breakfast Bar, Breakfast Area, Custom Cabinets, Pantry
    • Flooring: Carpet, Tile
    • Windows: Window Treatments
    • Attic: Storage Only
    • Has fireplace: Yes
    • Fireplace features: Gas Starter, Great Room
    Interior area
    • Total interior livable area: 3,647 sqft

    Property

    Parking
    • Parking features: Detached Carport
    • Has carport: Yes
    Features
    • Levels: One
    • Stories: 1
    • Patio & porch: Porch, Screened
    • Exterior features: Enclosed Porch, Storage
    • Fencing: Chain Link
    • Has view: Yes
    • View description: City
    • Body of water: City Skyline View
    Lot
    • Size: 1.01 Acres
    Details
    • Additional structures: Storage
    • Parcel number: R10555

    Construction

    Type & style
    • Home type: SingleFamily
    • Architectural style: Traditional
    • Property subtype: Single Family Residence
    Materials
    • Brick, Masonry
    • Foundation: Slab
    • Roof: Composition,Shingle
    Condition
    • Year built: 1970

    Utilities & green energy

    • Sewer: Public Sewer
    • Water: Public
    • Utilities for property: Cable Available, Electricity Available, Natural Gas Available, High Speed Internet Available, Phone Available, Trash Collection Public

    Community & HOA

    Community
    • Features: None
    • Subdivision: (See Legal Desc.)
    HOA
    • Has HOA: No
    Location
    • Region: Castroville

    Financial & listing details

    • Price per square foot: $131/sqft
    • Date on market: 1/29/2016
    • Cumulative days on market: 114 days
    • Listing terms: Cash,Conventional,FHA
    • Electric utility on property: Yes
    • Road surface type: Asphalt

    Price history

    DateEventPrice
    5/16/2016Sold--
    Source: Central Texas MLS #218002 Report a problem

    Public tax history

    Tax history is unavailable.

    Neighborhood: 78009

    Nearby schools

    GreatSchools rating
    Get a cash offer in 3 minutes
    Find out how much your home could sell for in as little as 3 minutes with a no-obligation cash offer.
    Estimated market value
    $479,400
    Get a cash offer in 3 minutes
    Find out how much your home could sell for in as little as 3 minutes with a no-obligation cash offer.
    Estimated market value
    $479,400